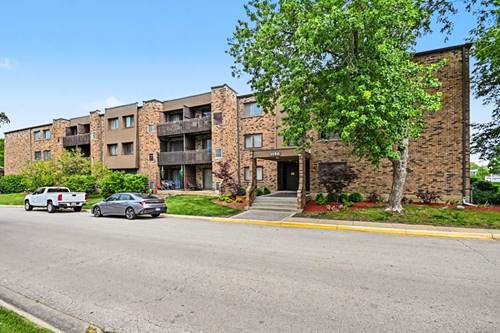
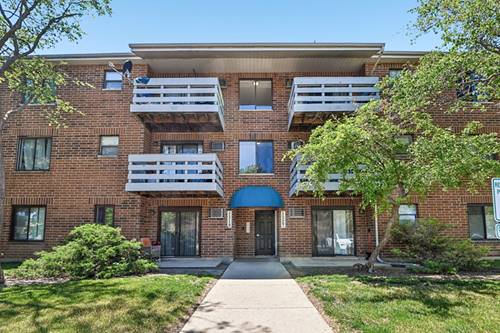
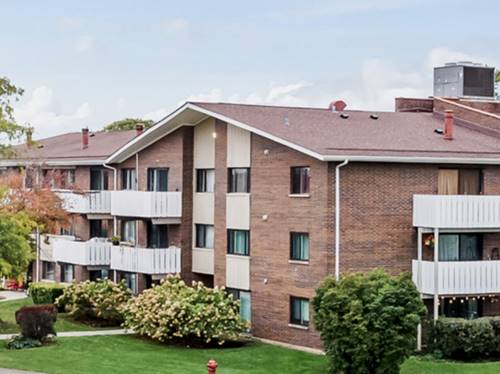
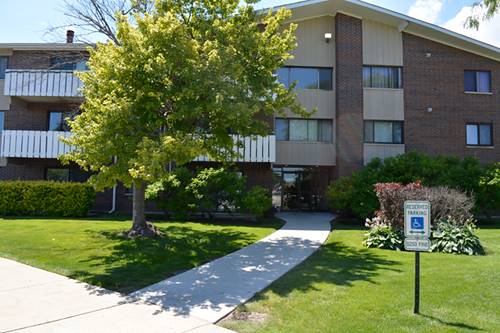
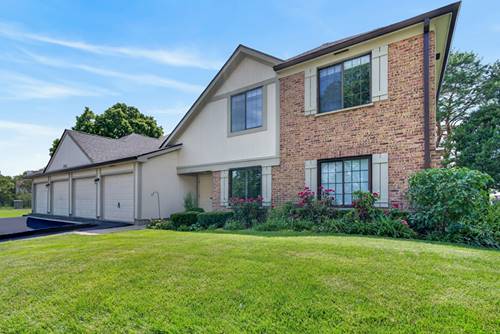
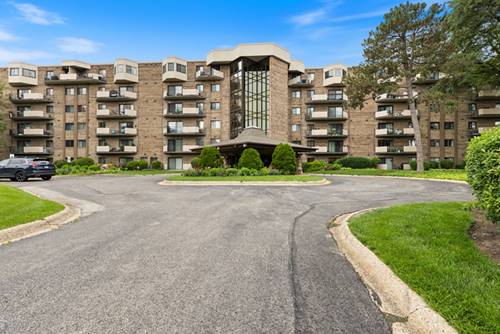
Welcome to effortless luxury living in this beautifully renovated 2-bedroom, 2-bath first-floor condo in the highly sought-after San Trope community. Every inch of this home has been thoughtfully updated with high-end finishes, offering a truly move-in-ready experience. The stunning designer kitchen features 42-inch white cabinetry, granite countertops, a stylish tile backsplash, and stainless steel appliances, flowing seamlessly into the spacious living and dining areas with gorgeous flooring throughout. Both bathrooms have been completely remodeled with elegant custom vanities and premium tile, creating a spa-like feel you'll enjoy every day. The spacious primary suite offers a large walk-in closet and a beautifully appointed private bath, while the second bedroom is perfect for guests, a home office, or additional living space. Step through the sliding glass doors onto your private patio-the perfect place to enjoy your morning coffee or unwind after a long day. Living in San Tropai means enjoying resort-style amenities including an outdoor swimming pool, tennis courts, fitness center, and sauna. Additional conveniences include garage parking, an assigned exterior parking space, same-floor laundry and storage, and an association that covers nearly all utilities except electricity for truly low-maintenance living. Ideally located just minutes from shopping, dining, parks, Metra, and major expressways, this home combines luxury, convenience, and exceptional value. Whether you're a first-time buyer, downsizing, or looking for a turnkey investment in quality living, this is one you won't want to miss. Schedule your private showing today before it's gone!