Corcoran Urban Real Estate
$0 to $5,000,000
Any Beds
Any Baths
For Sale
6 Properties Within 0.5 miles of: 12449 Fox Run, Huntley

12449 Fox Run
Huntley, IL 60142

  • 2 Beds
  • 2 Baths
  • 1,703 Sq. Ft.
  • Built In 2000
Price

$409,900

Est Payment
$2,885 / month (details)  
Taxes
$7,399  
Assessments
$159  
Beds
2  
Baths
2  
Rooms
6  
Type
Detached  
Sq. Ft.
1,703  
Lot Size
75X125  
Built
2000  
Neighborhood
Huntley  
MLS
#12723468
Status
Active (12 days)

Property Description

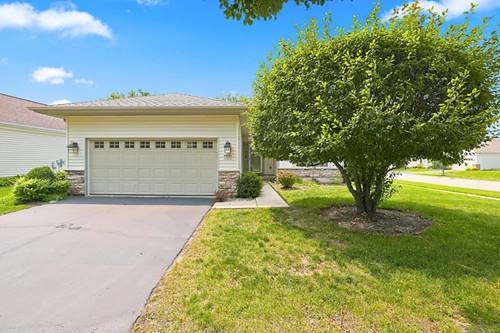
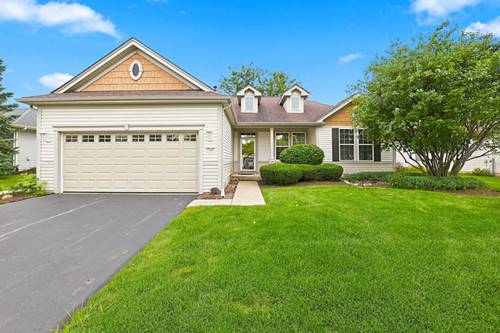
Welcome home to this beautiful Del Webb Mackinac model, perfectly situated on a spacious, deep lot adorned with mature trees~From the moment you arrive, the charming front porch elevation invites you into a thoughtfully designed floor plan featuring 2 bedrooms, 2 baths, and a versatile den~Gather in the warm, inviting Living Room, anchored by a cozy fireplace. The heart of the home is the stunning Kitchen, fully equipped with quartz countertops, rich hickory cabinets, a classic tiled backsplash, newer Stainless Steel appliances, luxury vinyl flooring, & a ceiling fan for optimal comfort~French doors lead you into the private den, creating an elegant space for a home office, hobby room, or quiet reading retreat~The Primary Suite is complete with a ceiling fan, a generous walk-in closet, a double raised vanity, and a soothing garden tub~A 2nd bedroom & a full 2nd bath ensure plenty of space for guests~Step outside to the backyard patio, where the deep lot & mature trees offer a private, peaceful setting for outdoor relaxation or entertaining~The Garage is equipped with an energy package and a finished attic, providing exceptional additional storage space~Mechanical updates include HVAC replaced in 2016 and a water heater installed in 2017, Roof 2014, offering ultimate peace of mind~Come join the fun in Sun City's 55 & over vibrant resort like community with all of the amenities~Whisper Creek Golf Course, Jameson's Restaurant, 2 outdoor pools~2 exercise facilities~Walking & bike trails~Indoor walking track~Pickleball, tennis, & bocce courts plus so much more!

Property Map

Property Details

Rooms

Room
Level
Flooring
Size
Living Room
Main
Carpet
15X18
Dining Room
N/A
Kitchen
Main
Luxury Vinyl
13X10
Family Room
N/A
Laundry
Main
Vinyl
10X8
Master Bedroom
Main
Carpet
12X17
Bedroom 2
Main
Carpet
10X11
Bedroom 3
N/A
Bedroom 4
N/A
Breakfast Room
Main
Luxury Vinyl
13X8
Den
Main
Carpet
11X12

Utilities

  • Heating Natural Gas, Forced Air
  • Cooling Central Air
  • Water Public
  • Sewer Public Sewer

Additional Information

Interior Features
1st Floor Bedroom, 1st Floor Full Bath
Appliances
Range, Microwave, Dishwasher, Refrigerator, Washer, Dryer, Disposal, Stainless Steel Appliance(s), Humidifier
Sub/Complex
Del Webb Sun City
Parking
2 Garage Spaces, Asphalt, Garage Door Opener, Yes, Garage Owned, Detached, Garage, Parking included in price
Schools
District 158

Payment Calculator

$
$
$
$
$
%
$
years
%
Principal & Interest
$0
Property Tax
$0
Assessments
$0
Home Insurance
$0
Mortgage Insurance
$0

Listing History

08-07-2026 Listed at $419,900
08-19-2026 Price decreased by $10,000 to $409,900
Last Modified 8/19/26 4:59 PM

Nearby Transportation

  • I 90 West 1.0 mi
  • I 90 East 1.3 mi
grid
Register to see 0 more properties