Corcoran Urban Real Estate
$0 to $5,000,000
Any Beds
Any Baths
For Sale
39 Properties Within 0.5 miles of: 1245 N Greenview, Chicago
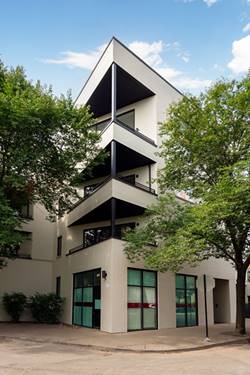
  • 1528 N Paulina Unit C, Chicago, IL 60622
    $315,000
    1 bed | 1 bath
  • 1532 N Paulina Unit O, Chicago, IL 60622
    $775,000
    3 bed | 2½ bath
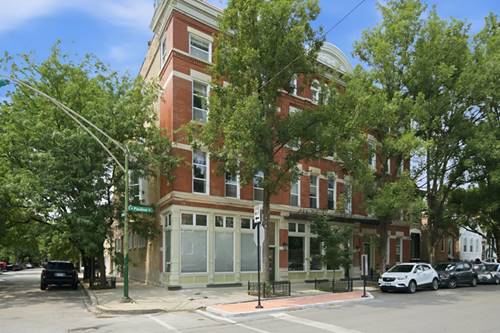
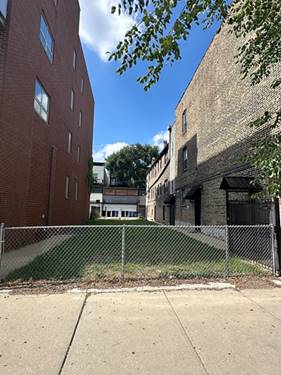
  • 910 N Ashland, Chicago, IL 60622
    $489,900
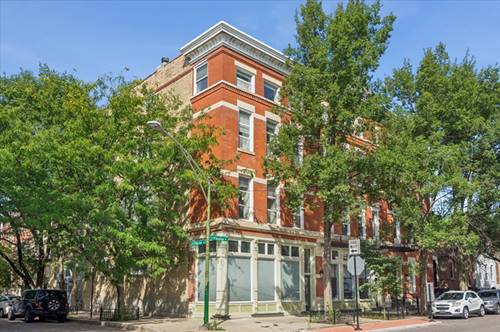
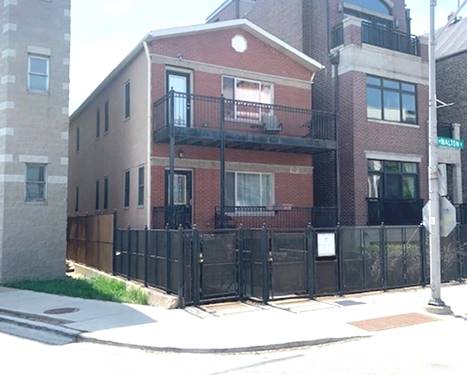
  • 1327 W Walton, Chicago, IL 60642
    $1,399,000
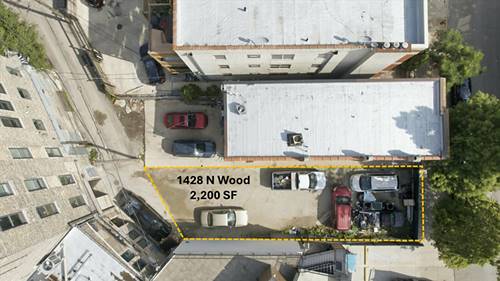
  • 1428 N Wood, Chicago, IL 60622
    $475,000
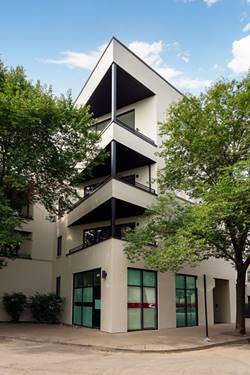
  • 1656 N Bosworth Unit 2N, Chicago, IL 60642
    $775,000
    3 bed | 2 bath
    5 more available units at this address
    $979,000 Unit PH-4S 4 bd / 2 ba
    $949,000 Unit PH-4N 4 bd / 2 ba
    $849,000 Unit 3S 4 bd / 2 ba
    $825,000 Unit 3N 3 bd / 2 ba
    $799,000 Unit 2S 4 bd / 2 ba
  • 1656 N Bosworth Unit 2S, Chicago, IL 60642
    $799,000
    4 bed | 2 bath
    5 more available units at this address
    $979,000 Unit PH-4S 4 bd / 2 ba
    $949,000 Unit PH-4N 4 bd / 2 ba
    $849,000 Unit 3S 4 bd / 2 ba
    $825,000 Unit 3N 3 bd / 2 ba
    $775,000 Unit 2N 3 bd / 2 ba


1245 N Greenview Unit 3
Chicago, IL 60642

  • 3 Beds
  • 2 / 1 Baths
  • Built In 2007
Price

$699,900

Est Payment
$4,703 / month (details)  
Taxes
$9,565  
Assessments
$200  
Beds
3  
Baths
2 / 1  
Rooms
6  
Type
Attached  
Sq. Ft.
n/a  
Built
2007  
Neighborhood
Noble Square  
MLS
#11061208
Status
Sold (6/10/2021)

Property Description

3 bed, 2.1 bathroom penthouse with fantastic custom built-out private roof deck in popular Wicker Park with phenomenal skyline views! This top floor home feels like a single family home in the sky with its multi-level layout and separation of public and private spaces. As you walk into the unit you are greeted with major wow factor and an incredibly bright living and dining room with 14' ceilings and a wall of glass overlooking tree-lined Greenview Ave. French doors lead out to a large front terrace for easy main floor outdoor accessibility. The living room features a gas burning fireplace, cherry hardwood floors, crown molding and non-stop natural sunlight as you work from home for the fore

Property Map

Property Details

Rooms

Room
Level
Flooring
Size
Living Room
Main
Hardwood
17x16
Dining Room
Main
combo
Kitchen
Main
Hardwood
12x10
Bedroom (master)
2nd
Hardwood
15x14
Bedroom (2nd)
Lower
Hardwood
12x9
Bedroom (3rd)
Lower
Hardwood
12x8
Terrace
Main
Other
18x8
Deck
3rd
Other
62x19
Storage
Main
3x7
Deck
2nd
Other
19x2

Utilities

  • Heating Gas, Forced Air
  • Cooling Central Air
  • Water Lake Michigan, Public
  • Sewer Sewer-Public

Additional Information

Assessment Includes
Water, Common Insurance, Scavenger
Interior Features
Hardwood Floors, Laundry Hook-Up in Unit, Open Floorplan
Exterior Features
Balcony, Deck
Appliances
Oven-Double, Microwave, Dishwasher, Refrigerator, Washer, Dryer, Disposal, All Stainless Steel Kitchen Appliances, Range Hood
Pets Allowed
Cats OK, Dogs OK
Parking
Garage Door Opener(s), Garage On Site, Owned
Schools
Wells Community Academy Senior H, Lozano Elementary School Bilingu, Lozano Elementary School Bilingu

Payment Calculator

$
$
$
$
$
%
$
years
%
Principal & Interest
$0
Property Tax
$0
Assessments
$0
Home Insurance
$0
Mortgage Insurance
$0

Listing History

04-21-2021 Listed at $699,900
04-27-2021 Status changed to Under Contract
06-10-2021 Status changed to Closed
06-10-2021 Sold at $699,900
Last Modified 6/10/21 12:15 PM

Nearby Transportation

  • Bus 70 0.1 mi
  • Bus 56 0.1 mi
  • Bus 9 0.2 mi
  • Bus X9 0.2 mi
  • Bus 72 0.4 mi
  • Bus 66 0.6 mi
  • Bus 50 0.6 mi
  • Bus 73 0.8 mi
  • Bus 8 0.9 mi
  • Bus 65 0.9 mi
  • Bus X49 1.2 mi
  • Bus 49 1.2 mi
  • Union Pacific North 0.9 mi
  • Union Pacific Northwest 0.9 mi
  • Blue Line 0.1 mi
  • Red Line 0.9 mi
  • Brown Line 1.1 mi
  • Purple Line 1.1 mi
  • ZipCar 0.1 mi
  • I 90 East 0.2 mi
  • I 94 East 0.2 mi
  • I 90 West 0.2 mi
  • I 94 West 0.2 mi
  • I 290 West 2.0 mi
  • I 290 East 2.0 mi
  • I 55 North 3.6 mi
  • I 55 South 3.6 mi
grid
Register to see 2 more properties