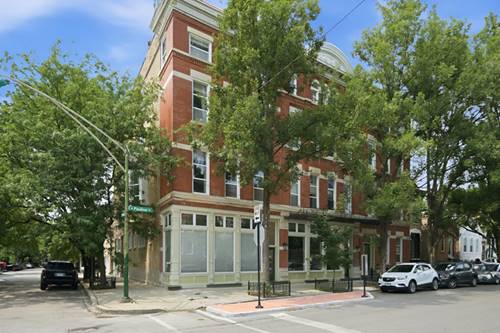
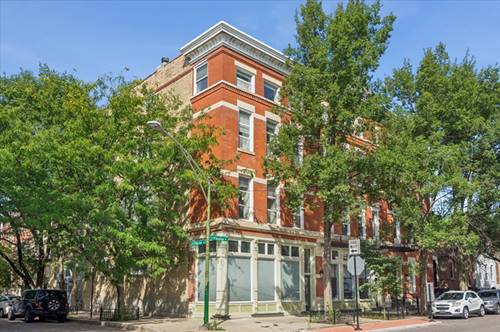
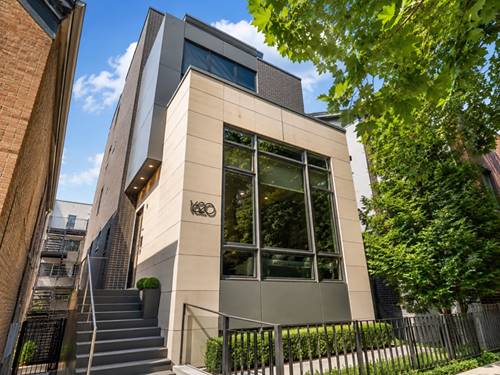
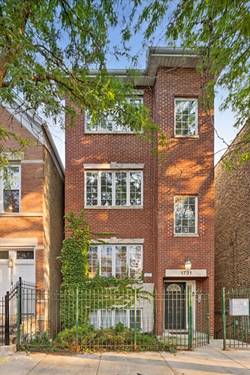
Incredible 3 BR / 2.5 BA duplex-up corner condo in the heart of Wicker Park / Bucktown. You will love the 350 sq. ft. private roofdeck with interior access and breathtaking, unobstructed downtown skyline views! Situated on the top floors of an all brick building, this condo provides an open floor plan with abundant windows overlooking a beautiful tree line, creating the perfect mix of sunlight, warmth, and privacy. Appreciate the character-rich, Wicker Park feel throughout with thoughtful designs including exposed brick, a wood or gas burning fireplace, and newly refinished hardwood floors. Enjoy a flexible sun-drenched 3rd room/office on the main floor along with a large open-concept, combined kitchen, living room, and dining space. The kitchen includes 42" shaker cabinets, massive granite counters, a modern backsplash, and a walk-in pantry! The large primary suite features an exposed brick wall, a triple-organized, built-out closet, and motorized black-out shades. The 2nd bedroom offers a full en-suite updated bathroom. The condo also includes 1 garage parking space and a separate storage unit. Conveniently situated only six blocks from (i) the 6 corners / Damen Blue Line stop, (ii) the Division Blue Line stop and restaurant entertainment corridor, (iii) the Clybourn Metra stop, and only two blocks from the (iv) 606 Bloomingdale trail for running/biking, (v) Burr Elementary School, (vi) several parks including dog-friendly Walsh Park, and a short drive to the (vii) 90/94 Expressway. Do not miss out on this prime Wicker Park condo and location!
Property Map
Please use the print button to include maps when printing.
For more information about 1532 N Paulina Unit O, Chicago, IL 60622 contact Corcoran Urban Real Estate.
Broker Reciprocity
Listing provided by Fulton Grace Realty
All information provided is deemed reliable but is not guaranteed and should be independently verified.
The data relating to real estate for sale on this web site comes in part from the Broker Reciprocity Program
of the Midwest Real Estate Data LLC. Real estate listings held by brokerage firms other than Urban Real Estate are
marked with the Broker Reciprocity logo and detailed information about them includes the name of the listing brokers.
Some IDX listings have been excluded from this website.