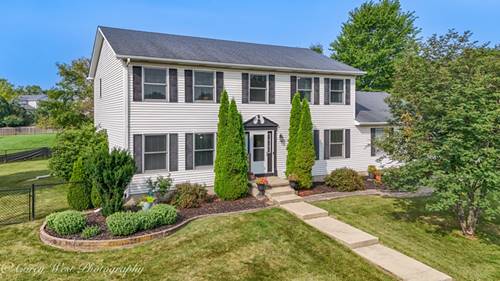
Large 2,400+ SF home with truly room for everyone. This 4 bedroom home has a lot to offer and just might check off many items on your home shopping list. Once you walk through the front door you are greeted with a grand staircase with high ceilings and open to the formal dining room and a flex room with many options...an extra family room? toy room? huge office? The choice is yours! The kitchen has plenty of cabinets for storage and an additional pantry for even more storage options. Long peninsula in the kitchen comfortably fits 3 people for casual easy snacks or meals for busy lives. The living room leads right off of the kitchen with built-in display shelving, a gas fireplace and the patio door leading to the backyard. All four bedrooms are located on the second floor along with a full bathroom for convenience. The master bedroom can easily fit a king size bed plus MUCH more with room measurements of 14ft x 16ft, and a 6ft x 8ft walk-in closet. Attached master bath with dual sinks and large shower. All this located on a corner lot totally almost half an acre (.44 acre!), and a 3 car side-load garage. Backyard is fully fenced in with quality metal fencing and even a garden bursting with produce. This home is clean clean clean and ready to go, come see for yourself today!
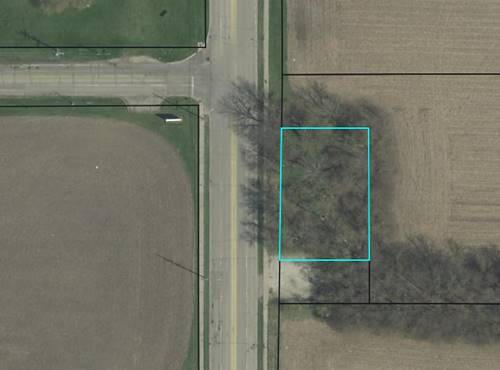
Property Map
Please use the print button to include maps when printing.
For more information about 1246 Ivy, Dekalb, IL 60115 contact Corcoran Urban Real Estate.
Broker Reciprocity
Listing provided by Weichert REALTORS Signature Professionals
All information provided is deemed reliable but is not guaranteed and should be independently verified.
The data relating to real estate for sale on this web site comes in part from the Broker Reciprocity Program
of the Midwest Real Estate Data LLC. Real estate listings held by brokerage firms other than Urban Real Estate are
marked with the Broker Reciprocity logo and detailed information about them includes the name of the listing brokers.
Some IDX listings have been excluded from this website.