Corcoran Urban Real Estate
$0 to $5,000,000
Any Beds
Any Baths
For Sale
142 Properties Within 0.5 miles of: 1246 N State, Chicago
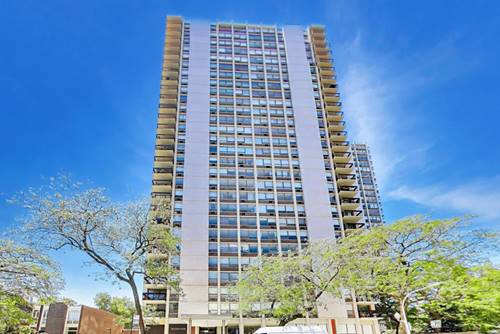
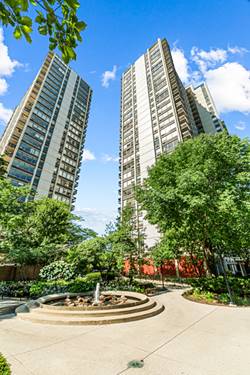
  • 1355 N Sandburg Unit 1601D, Chicago, IL 60610
    $339,000
    2 bed | 1 bath
    2 more available units at this address
    $425,000 Unit 1002D 2 bd / 1 ba
    $275,000 Unit 2206D 1 bd / 1 ba
  • 1355 N Sandburg Unit 1002D, Chicago, IL 60610
    $425,000
    2 bed | 1 bath
    2 more available units at this address
    $339,000 Unit 1601D 2 bd / 1 ba
    $275,000 Unit 2206D 1 bd / 1 ba
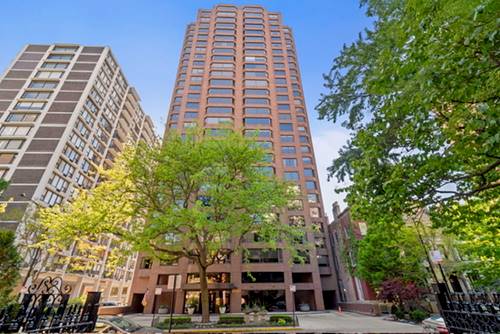
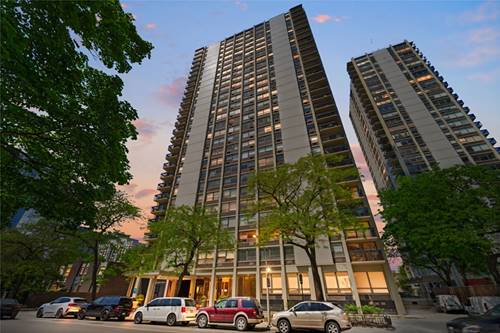
  • 1410 N State Unit 7A, Chicago, IL 60610
    $699,900
    3 bed | 2½ bath
    2 more available units at this address
    $799,747 Unit 27B 3 bd / 2 ½ ba
    $710,000 Unit 15A 3 bd / 2 ½ ba
  • 1410 N State Unit 15A, Chicago, IL 60610
    $710,000
    3 bed | 2½ bath
    2 more available units at this address
    $799,747 Unit 27B 3 bd / 2 ½ ba
    $699,900 Unit 7A 3 bd / 2 ½ ba
  • 1410 N State Unit 27B, Chicago, IL 60610
    $799,747
    3 bed | 2½ bath
    2 more available units at this address
    $710,000 Unit 15A 3 bd / 2 ½ ba
    $699,900 Unit 7A 3 bd / 2 ½ ba
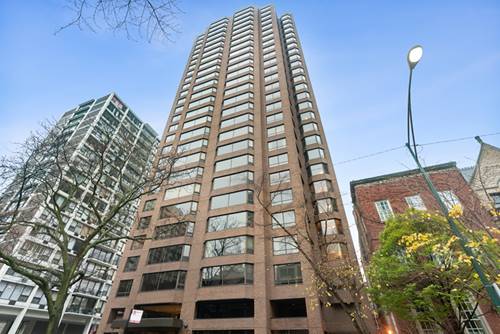
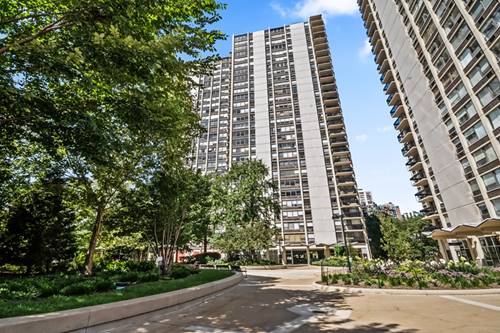
  • 1360 N Sandburg Unit 2603C, Chicago, IL 60610
    $296,000
    1 bed | 1 bath
    2 more available units at this address
    $486,000 Unit 2912 2 bd / 2 ba
    $295,000 Unit 1106C 1 bd / 1 ba
  • 1360 N Sandburg Unit 2912, Chicago, IL 60610
    $486,000
    2 bed | 2 bath
    2 more available units at this address
    $296,000 Unit 2603C 1 bd / 1 ba
    $295,000 Unit 1106C 1 bd / 1 ba

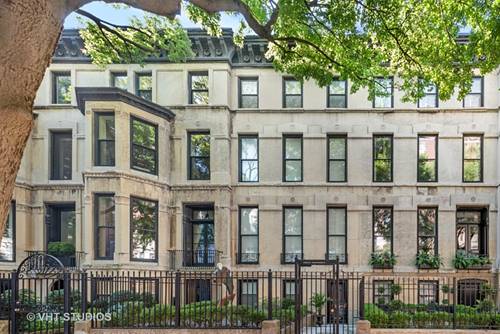
1246 N State
Chicago, IL 60610

  • 6 Beds
  • 4 / 1 Baths
  • 4,140 Sq. Ft.
  • Built In 1880
Price

$2,250,000

Est Payment
$15,020 / month (details)  
Taxes
$41,430  
Beds
6  
Baths
4 / 1  
Rooms
11  
Type
Detached  
Sq. Ft.
4,140  
Lot Size
22X130  
Built
1880  
Neighborhood
Gold Coast  
MLS
#11883101
Status
Cancelled

Property Map

Property Details

Rooms

Room
Level
Flooring
Size
Living Room
Second
Hardwood
21X20
Dining Room
Main
Hardwood
13X18
Kitchen
Main
Hardwood
20X18
Family Room
Main
Hardwood
12X8
Laundry
Basement
Other
13X17
Master Bedroom
Third
Hardwood
15X16
Bedroom 2
Third
Hardwood
13X15
Bedroom 3
Fourth
Hardwood
9X13
Bedroom 4
Fourth
Hardwood
12X9
Bedroom 5
Fourth
Hardwood
13X17
Bedroom 6
Fourth
Hardwood
8X14
Bar/Entertainment
Second
5X9
Library
Second
Hardwood
12X18

Utilities

  • Heating Natural Gas
  • Cooling Central Air
  • Water Public
  • Sewer Public Sewer

Additional Information

Appliances
Double Oven, Range, Microwave, Dishwasher, High End Refrigerator, Disposal, Cooktop, Range Hood
Parking
2 Garage Spaces, Garage Door Opener(s), Garage On Site, Owned, Parking included in price
Schools
Lincoln Park High School (299), Ogden Elementary (299), Ogden Elementary (299)

Payment Calculator

$
$
$
$
$
%
$
years
%
Principal & Interest
$0
Property Tax
$0
Assessments
$0
Home Insurance
$0
Mortgage Insurance
$0

Listing History

01-23-2024 Listed at $2,250,000
04-11-2024 Status changed to Under Contract
04-27-2024 Status changed to Cancelled
Last Modified 4/27/24 11:37 AM

Nearby Transportation

  • Bus 36 0.1 mi
  • Bus 22 0.1 mi
  • Bus 70 0.2 mi
  • Bus 151 0.2 mi
  • Bus 156 0.2 mi
  • Bus 9 0.4 mi
  • Bus 72 0.4 mi
  • Bus 73 0.4 mi
  • Bus 37 0.5 mi
  • Bus 143 0.5 mi
  • Bus 146 0.5 mi
  • Bus 147 0.5 mi
  • Bus 148 0.5 mi
  • Bus 157 0.6 mi
  • Bus 125 0.6 mi
  • Red Line 0.2 mi
  • Brown Line 0.6 mi
  • Purple Line 0.6 mi
  • ZipCar 0.1 mi
  • Maven 0.3 mi
  • I 90 East 0.9 mi
  • I 94 East 0.9 mi
  • I 90 West 0.9 mi
  • I 94 West 0.9 mi
  • I 290 East 2.2 mi
  • I 290 West 2.5 mi
  • I 55 South 3.6 mi
  • I 55 North 3.6 mi
grid
Register to see 4 more properties