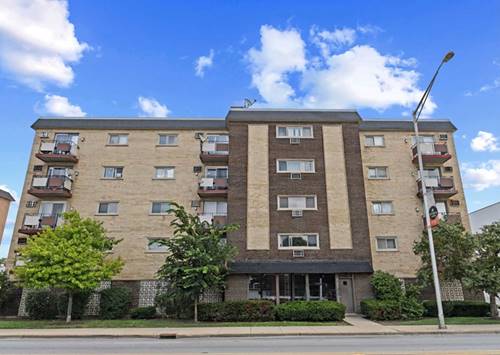
Updated, bright 1 BD/1 BA condo offering a spacious layout with a large living room, a dedicated dining area, and a spacious covered balcony that's ideal for everyday living & entertaining. Radiant heated floors run throughout the condo, adding year-round comfort. The bedroom features a large walk-in closet with custom organizers. There are 3 additional hallway closets. The galley-style kitchen has been refreshed with newer appliances & cabinetry for a functional, modern feel. There's shared, app-operated laundry and an additional storage cage conveniently located on the same floor (close to the unit door and the elevator). 1 assigned outdoor parking space is included in the price. Easy access to I-290, Planet Fitness, Walmart Supercenter, Jewel-Osco, Maple Park, Walgreens, CITGO, Salerno's Pizza, & Wingstop. Cats & Dogs OK (2 pet count limit / 40 lbs. weight limit). $200 non-refundable Buyer move-in fee. Building's Water Heater (2025). Insignia Refrigerator (2023). GE Microwave (2023). 4-burner Gas Range (2017). Balcony Sliding Glass Door (2019). Sellers installed recessed lighting in the living room & bedroom. Rentals are NOT permitted except to immediate family members with a 1-year rental limit. Reserves: $30,000 (as of 07/06/2026). No upcoming or ongoing special assessments. 0.7 miles from the CTA Harlem Blue Line Station. NO FHA financing allowed!
Property Map
Please use the print button to include maps when printing.
Heat, Air Conditioning, Water, Gas, Parking, Insurance, Exterior Maintenance, Lawn Care, Scavenger, Snow Removal
Common Amenities
Coin Laundry, Elevator in Residence, Storage
Interior Features
Separate Dining Room
Appliances
Range, Microwave, Refrigerator, Stainless Steel Appliance(s), Front Controls on Range/Cooktop, Gas Cooktop, Gas Oven
Pets Allowed
Cats OK, Dogs OK, Number Limit, Size Limit
Sub/Complex
Viewpoint
Parking
1 Parking Spaces, Assigned, Yes, Other, Parking included in price
Schools
J Sterling Morton West High Scho (201), Lincoln Middle School (98), Jefferson Elementary School (98)
Payment Calculator
Listing History
07-06-2026
Listed at $125,000
07-14-2026
Status changed to Under Contract
08-24-2026
Status changed to Active
Last Modified 8/24/26 6:48 PM
Nearby Transportation
Bus 21
0.9 mi
Blue Line
0.7 mi
I 290 East
0.7 mi
I 290 West
0.7 mi
I 88 East
4.1 mi
I 55 South
4.1 mi
I 55 North
4.1 mi
Hwy 171 South
4.2 mi
Hwy 171 North
4.2 mi
Broker Reciprocity
Listing provided by @properties Christie's International Real Estate
All information provided is deemed reliable but is not guaranteed and should be independently verified.
The data relating to real estate for sale on this web site comes in part from the Broker Reciprocity Program
of the Midwest Real Estate Data LLC. Real estate listings held by brokerage firms other than Urban Real Estate are
marked with the Broker Reciprocity logo and detailed information about them includes the name of the listing brokers.
Some IDX listings have been excluded from this website.