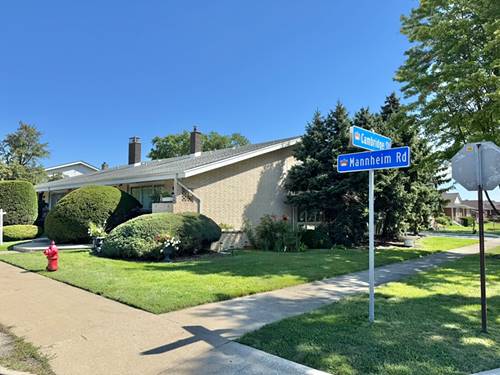
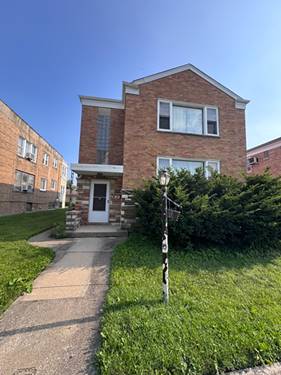
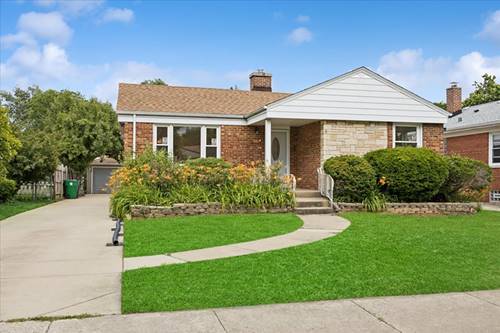
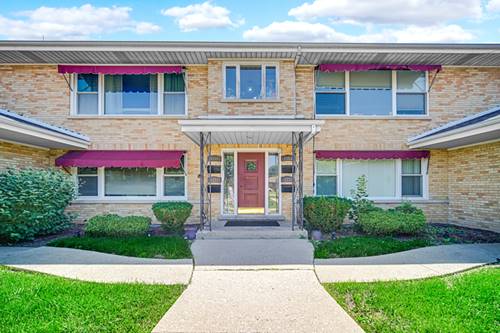
Welcome to 1247 S Mannheim Rd, a stunning Westchester townhouse offering the layout, comfort, and privacy of a single-family home. Situated in a prime location just minutes from schools, shopping, dining, and major expressways, this move-in-ready residence combines everyday ease with exceptional community perks-including an in-ground pool just steps from your back door. Sunlight pours into the expansive living room, anchored by newly refinished, gleaming hardwood floors that flow throughout the home. A formal dining room captures quiet views of Cambridge Street and connects seamlessly to an efficient kitchen, complemented by a conveniently located half bath just off the main hallway. Upstairs, the primary bedroom features a secluded balcony nestled among mature pine trees-an ideal spot for morning coffee or a quiet read-alongside a generously sized second bedroom and an immaculate full bathroom. The finished basement offers versatile living space, functioning as a comfortable family room or an effortless third bedroom suite complete with its own full bath and closet. Notably, this is the only unit in the entire building equipped with private, dedicated laundry. The home includes one reserved parking space behind the building, along with ample street parking on Cambridge Street. The monthly assessment covers water, sewer, garbage, parking, pool access, lawn care, and snow removal, and the Homeowners Exemption has been applied, resulting in a reduced tax bill. Conventional and cash offers only due to the small association size (not FHA approved). Schedule your private tour today to experience this one-of-a-kind home in person.
Property Map
Please use the print button to include maps when printing.
For more information about 1247 S Mannheim Unit 3, Westchester, IL 60154 contact Corcoran Urban Real Estate.
Broker Reciprocity
Listing provided by Hometown Real Estate Group
All information provided is deemed reliable but is not guaranteed and should be independently verified.
The data relating to real estate for sale on this web site comes in part from the Broker Reciprocity Program
of the Midwest Real Estate Data LLC. Real estate listings held by brokerage firms other than Urban Real Estate are
marked with the Broker Reciprocity logo and detailed information about them includes the name of the listing brokers.
Some IDX listings have been excluded from this website.