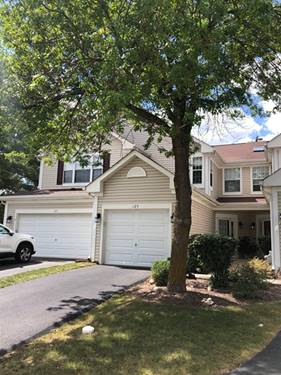
Updated 2 bedroom, 1.5 bathroom townhome for rent featuring modern finishes and an open concept floor plan in a desirable cul-de-sac location. The main level offers luxury vinyl plank flooring, fresh neutral paint, and a bright living/dining room combination. The kitchen includes new stainless steel appliances, tile backsplash, and breakfast bar, ideal for entertaining and everyday living. The second floor features two spacious bedrooms, including a primary bedroom with vaulted ceilings and large closet space, plus convenient second floor laundry. Enjoy a private patio and low maintenance living. Located near the Randall Road corridor with easy access to shopping, dining, grocery stores, and major commuter routes. Available Immediately! Lease Terms: 1 Year Lease. Tenant only Pays All Utilities. (Lawncare and Snow Removal is provided by the homeowners association.) 1 dog is allowed on a case-by-case basis with a max grown weight of 25 lbs. Additional Non-Refundable Pet Fee of $365 due annually for an approved Dog. (No Cats.) Please review our breed restrictions on our web site. Credit/Background Check to be Performed by Listing Office. Application Fee is $60 per Adult 18 years of age or older. No Smoking. THE SECURITY DEPOSIT FOR THIS PROPERTY IS $3,150.00, AND IS PAYABLE WITHIN 24 HOURS OF A RENTAL APPLICATION BEING ACCEPTED. Tenants are responsible for a one time nonrefundable move in fee of $50 and a $9.95 per month technology/administrative fee.
Property Map
Please use the print button to include maps when printing.
For more information about 125 Capella, Lake In The Hills, IL 60156 contact Corcoran Urban Real Estate.
Broker Reciprocity
Listing provided by Grid 7 Properties
All information provided is deemed reliable but is not guaranteed and should be independently verified.
The data relating to real estate for sale on this web site comes in part from the Broker Reciprocity Program of the Midwest Real Estate Data LLC. Real estate listings held by brokerage firms other than Urban Real Estate are marked with the Broker Reciprocity logo and detailed information about them includes the name of the listing brokers.