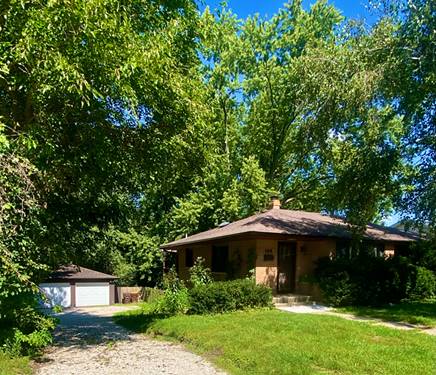
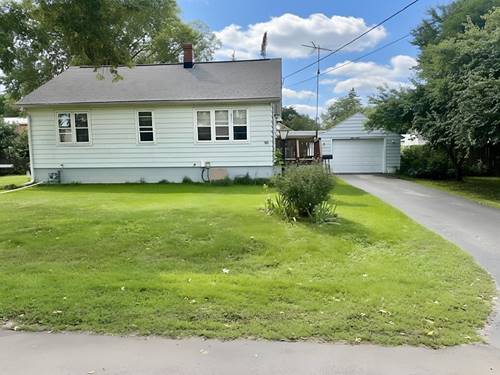
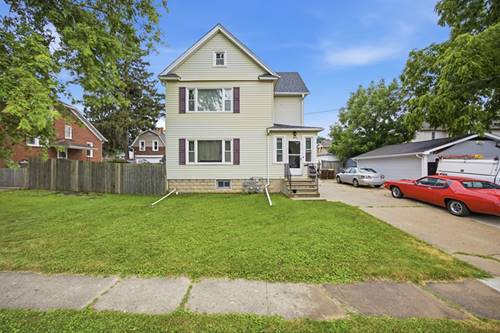
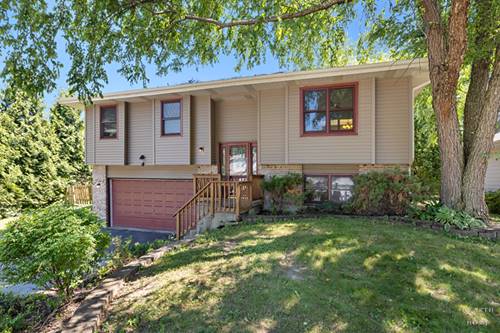
Absolutely gorgeous 3bedroom 2 bath brick house with full finished walkout basement! About 2400 sq. ft of finished space . Completely remodeled by licensed professionals, with all city permits and inspections passed successfully! New bathrooms, New kitchen, New painting, new appliances with warranties, new furnace and A/C with 10-year warranty, new water resistant vinyl floors in basement with lifetime warranty, new water heater, new sump pump, new washer and dryer. Harwood floors on 1st floor. Quartz counter tops, designer vanity. new modern lights and ceiling fans in dining room and bedrooms. 2 skylights: in kitchen and in bathroom .Huge basement with pool table and full bathroom. Big screen porch with lights and wooden deck from 1st floor. 2 car garage with new garage doors and extra long driveway for up to 8 cars. Fenced green private yard. great schools! Downtown just minutes away. Very nice popular area! One of the owners is Illinois licensee
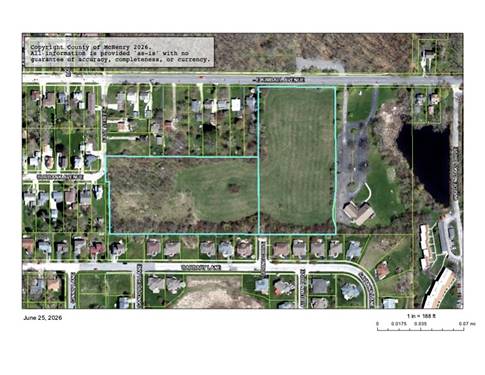
Property Map
Please use the print button to include maps when printing.
For more information about 125 E Kimball, Woodstock, IL 60098 contact Corcoran Urban Real Estate.
Broker Reciprocity
Listing provided by All Time Realty, Inc.
All information provided is deemed reliable but is not guaranteed and should be independently verified.
The data relating to real estate for sale on this web site comes in part from the Broker Reciprocity Program
of the Midwest Real Estate Data LLC. Real estate listings held by brokerage firms other than Urban Real Estate are
marked with the Broker Reciprocity logo and detailed information about them includes the name of the listing brokers.
Some IDX listings have been excluded from this website.