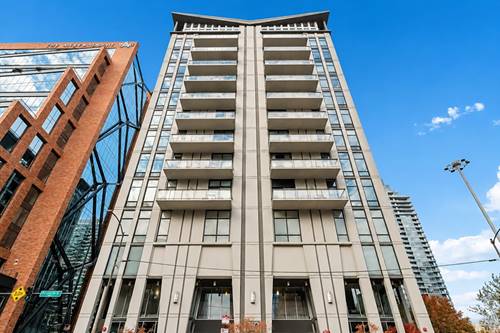
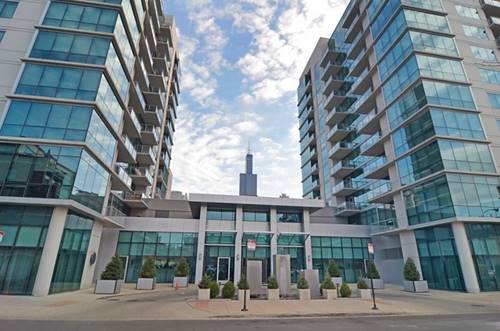
Amazing opportunity to own a knockout PENTHOUSE 1-bedroom + den in the best tier of the West Loop's premier building, The Emerald! Soaring 14-foot floor-to-ceiling windows showcase dazzling, unobstructed skyline views and fill this highly customized east-facing residence with incredible natural light. Bamboo hardwood floors flow throughout the ideal open-concept floor plan, anchored by a sleek chef's kitchen featuring full-height espresso cabinetry, stainless steel appliances, granite countertops, and generous storage. The versatile den offers endless flexibility as a home office, formal dining space, secondary living area, or even an oversized dressing room. Step onto the spacious private balcony to enjoy morning coffee, evening wine, grilling, or simply take in the breathtaking city skyline. The oversized bathroom features granite countertops, abundant storage, a separate soaking tub and shower, while the spacious bedroom easily accommodates a king-sized bed and continues to capture the spectacular skyline through dramatic floor-to-ceiling windows. Phenomenal heated garage spot in attached garage on main floor available for additional 35K. (arguably best spot in the garage). Full service modern building w/ doorman, fitness center, party rooms, business center, etc. Dream location in heart of West Loop!
Property Map
Please use the print button to include maps when printing.
Heat, Air Conditioning, Water, Gas, Insurance, Doorman, Exercise Facilities, Exterior Maintenance, Lawn Care, Scavenger, Snow Removal
Common Amenities
Bike Room/Bike Trails, Door Person, Elevator in Residence, Exercise Room, Storage, On Site Manager/Engineer, Party Room, Receiving Room, Security Door Lock(s), Business Center
Interior Features
Storage
Exterior Features
Balcony
Appliances
Range, Microwave, Dishwasher, Refrigerator
Pets Allowed
Cats OK, Dogs OK, Number Limit
Parking
1 Garage Spaces, Heated Garage, Yes, Deeded, Attached, Garage, Parking not included in price
For more information about 125 S Green Unit 1205A, Chicago, IL 60607 contact Corcoran Urban Real Estate.
Broker Reciprocity
Listing provided by Compass
All information provided is deemed reliable but is not guaranteed and should be independently verified.
The data relating to real estate for sale on this web site comes in part from the Broker Reciprocity Program
of the Midwest Real Estate Data LLC. Real estate listings held by brokerage firms other than Urban Real Estate are
marked with the Broker Reciprocity logo and detailed information about them includes the name of the listing brokers.
Some IDX listings have been excluded from this website.