Corcoran Urban Real Estate
$0 to $5,000,000
Any Beds
Any Baths
For Sale
60 Properties Within 0.5 miles of: 125 S Jefferson, Chicago
  • 125 S Jefferson Unit 1308, Chicago, IL 60661
    $325,000
    1 bed | 1 bath
  • 130 S Canal Unit 715, Chicago, IL 60606
    $447,500
    2 bed | 2 bath
    3 more available units at this address
    $585,000 Unit 9F 2 bd / 2 ½ ba
    $559,900 Unit 9M 3 bd / 2 ½ ba
    $495,000 Unit 803 2 bd / 2 ba
  • 130 S Canal Unit 803, Chicago, IL 60606
    $495,000
    2 bed | 2 bath
    3 more available units at this address
    $585,000 Unit 9F 2 bd / 2 ½ ba
    $559,900 Unit 9M 3 bd / 2 ½ ba
    $447,500 Unit 715 2 bd / 2 ba
  • 130 S Canal Unit 9M, Chicago, IL 60606
    $559,900
    3 bed | 2½ bath
    3 more available units at this address
    $585,000 Unit 9F 2 bd / 2 ½ ba
    $495,000 Unit 803 2 bd / 2 ba
    $447,500 Unit 715 2 bd / 2 ba
  • 130 S Canal Unit 9F, Chicago, IL 60606
    $585,000
    2 bed | 2½ bath
    3 more available units at this address
    $559,900 Unit 9M 3 bd / 2 ½ ba
    $495,000 Unit 803 2 bd / 2 ba
    $447,500 Unit 715 2 bd / 2 ba
  • 565 W Quincy Unit 1512, Chicago, IL 60661
    $259,000
    1 bed | 1 bath
    3 more available units at this address
    $409,900 Unit 704 2 bd / 1 ½ ba
    $299,900 Unit 904 1 bd / 1 ba
    $290,000 Unit 1417 1 bd / 1 ba
  • 565 W Quincy Unit 1417, Chicago, IL 60661
    $290,000
    1 bed | 1 bath
    3 more available units at this address
    $409,900 Unit 704 2 bd / 1 ½ ba
    $299,900 Unit 904 1 bd / 1 ba
    $259,000 Unit 1512 1 bd / 1 ba

125 S Jefferson Unit 1308
Chicago, IL 60661

  • 1 Beds
  • 1 Baths
  • Built In 2003
Price

$325,000

Est Payment
$2,712 / month (details)  
Taxes
$5,134  
Assessments
$636  
Beds
1  
Baths
1  
Rooms
4  
Type
Attached  
Sq. Ft.
n/a  
Built
2003  
Neighborhood
The Loop  
Building
Park Alexandria  
MLS
#12660182
Status
Active (0 days)

Property Description

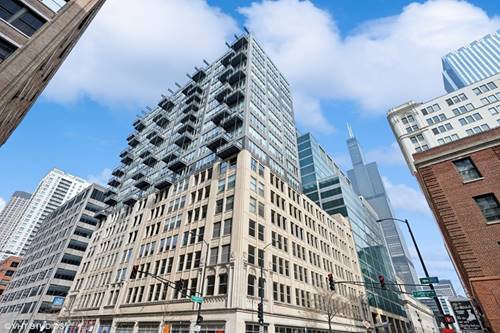
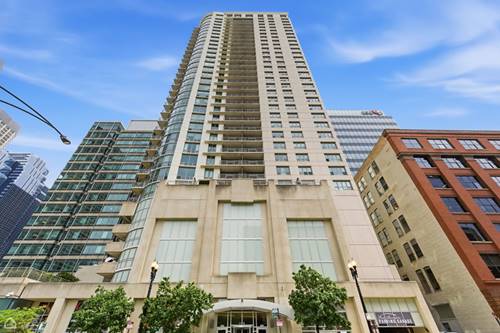
Fully remodeled 1 bed / 1 bath condo in the highly sought-after Park Alexandria building in the heart of the West Loop. This open-concept home features hardwood floors throughout, quartz countertops, stainless steel appliances, two-toned cabinetry, a breakfast bar, and abundant cabinet space. The spacious bedroom easily accommodates a king-size bed and offers generous closet storage. Step out onto the private south-facing balcony and enjoy city views with your morning coffee or evening meal. Additional features include an entryway closet, in-unit laundry, additional storage cage, and heated garage parking. Park Alexandria amenities include a 9,000 sq ft private park with a dog run, sundeck, fitness center, party room, valet/cleaner, receiving room, and 24-hour door staff. Unbeatable West Loop location near multiple CTA and Metra lines, grocery stores, award-winning restaurants, parks, the Riverwalk, and everything the neighborhood has to offer. Welcome home!

Property Map

Property Details

Rooms

Room
Level
Flooring
Size
Living Room
Main
16X14
Dining Room
Main
COMBO
Kitchen
Main
14X11
Family Room
N/A
Laundry
Main
3X3
Master Bedroom
Main
17X12
Bedroom 2
N/A
Bedroom 3
N/A
Bedroom 4
N/A
Balcony/Porch/Lanai
Main
13X5

Utilities

  • Heating Natural Gas
  • Cooling Central Air
  • Water Lake Michigan, Public
  • Sewer Public Sewer

Additional Information

Assessment Includes
Heat, Air Conditioning, Water, Gas, Insurance, Security, Doorman, TV/Cable, Exercise Facilities, Exterior Maintenance, Lawn Care, Scavenger, Snow Removal
Common Amenities
Door Person, Elevator in Residence, Exercise Room, Storage, Park, Party Room, Sundeck, Receiving Room, Service Elevator(s), Valet/Cleaner, Elevator(s), Security
Interior Features
Storage, Open Floorplan, Dining Combo, Quartz Counters
Exterior Features
Balcony, Roof Deck, Dog Run
Appliances
Range, Microwave, Dishwasher, Refrigerator, Washer, Dryer, Disposal
Pets Allowed
Cats OK, Dogs OK, Number Limit, Size Limit
Parking
1 Garage Spaces, Heated Garage, Yes, Garage Owned, Attached, Garage, Parking included in price
Schools
Wells Community Academy Senior H (299), William Brown Elementary School (299), Skinner Elementary School (299)

Payment Calculator

$
$
$
$
$
%
$
years
%
Principal & Interest
$0
Property Tax
$0
Assessments
$0
Home Insurance
$0
Mortgage Insurance
$0

Listing History

05-28-2026 Listed at $325,000
Last Modified 5/28/26 3:56 PM

Nearby Transportation

  • Bus 192 0.1 mi
  • Bus 125 0.1 mi
  • Bus 130 0.1 mi
  • Bus 157 0.1 mi
  • Bus 60 0.1 mi
  • Bus 7 0.1 mi
  • Bus 126 0.1 mi
  • Bus 124 0.1 mi
  • Bus 28 0.1 mi
  • Bus 121 0.1 mi
  • Bus 1 0.1 mi
  • Bus 151 0.1 mi
  • Bus 156 0.1 mi
  • Bus J14 0.1 mi
  • Bus 20 0.1 mi
  • Burlington Northern 0.2 mi
  • Heritage Corridor 0.2 mi
  • Milwaukee North 0.2 mi
  • Milwaukee West 0.2 mi
  • North Central Service 0.2 mi
  • Southwest Service 0.2 mi
  • Union Pacific North 0.2 mi
  • Union Pacific Northwest 0.2 mi
  • Union Pacific West 0.2 mi
  • Rock Island 0.6 mi
  • Metra Electric 1.0 mi
  • Blue Line 0.3 mi
  • Green Line 0.4 mi
  • Pink Line 0.4 mi
  • Orange Line 0.4 mi
  • ZipCar 0.1 mi
  • Maven 0.1 mi
  • I 90 West 0.2 mi
  • I 94 West 0.2 mi
  • I 90 East 0.2 mi
  • I 94 East 0.2 mi
  • I 290 East 0.3 mi
  • I 290 West 0.8 mi
  • I 55 South 1.7 mi
  • I 55 North 1.7 mi
grid
Register to see 4 more properties