Corcoran Urban Real Estate
$0 to $5,000,000
Any Beds
Any Baths
For Sale
78 Properties Within 0.5 miles of: 125 S Jefferson, Chicago
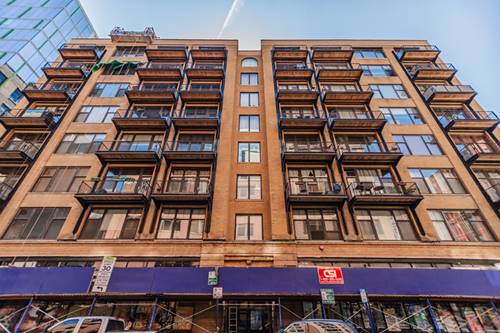
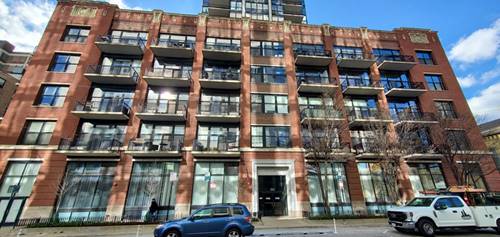
  • 210 S Desplaines Unit 512, Chicago, IL 60661
    $599,900
    2 bed | 2 bath
    3 more available units at this address
    $499,000 Unit 507 2 bd / 2 ba
    $349,900 Unit 402 1 bd / 1 ba
    $239,900 Unit 908 0 bd / 1 ba
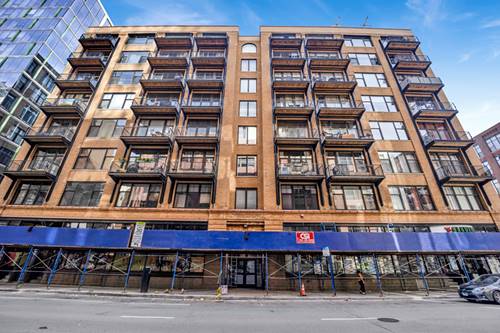
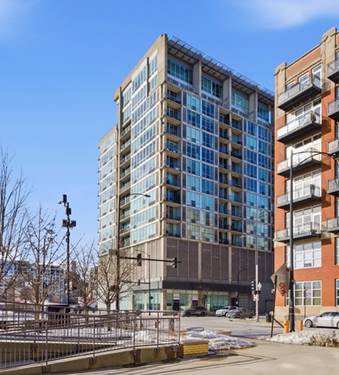
  • 625 W Jackson Unit 212, Chicago, IL 60661
    $329,000
    2 bed | 1 bath
    2 more available units at this address
    $399,900 Unit 512 1 bd / 1 ba
    $374,999 Unit 806 2 bd / 1 ba
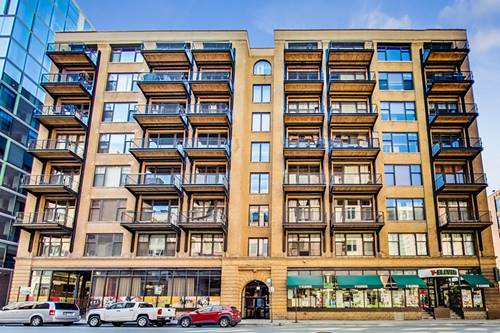
  • 625 W Jackson Unit 806, Chicago, IL 60661
    $374,999
    2 bed | 1 bath
    2 more available units at this address
    $399,900 Unit 512 1 bd / 1 ba
    $329,000 Unit 212 2 bd / 1 ba
  • 625 W Jackson Unit 512, Chicago, IL 60661
    $399,900
    1 bed | 1 bath
    2 more available units at this address
    $374,999 Unit 806 2 bd / 1 ba
    $329,000 Unit 212 2 bd / 1 ba
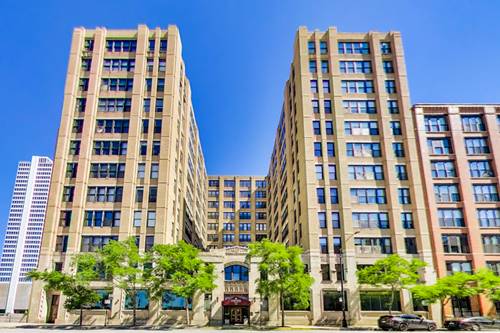
  • 728 W Jackson Unit 724, Chicago, IL 60661
    $340,000
    1 bed | 1 bath
    1 more available unit at this address
    $549,900 Unit 302 2 bd / 2 ba
  • 728 W Jackson Unit 302, Chicago, IL 60661
    $549,900
    2 bed | 2 bath
    1 more available unit at this address
    $340,000 Unit 724 1 bd / 1 ba
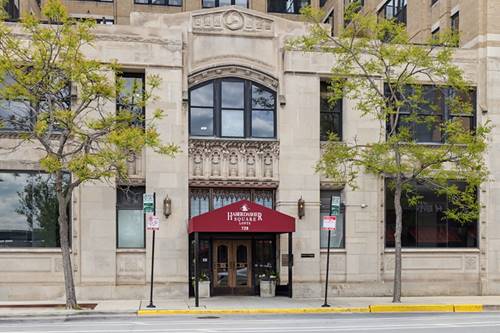
  • 700 W Van Buren Unit 602, Chicago, IL 60607
    $295,000
    1 bed | 1 bath
    1 more available unit at this address
    $799,000 Unit PH2 2 bd / 2 ½ ba

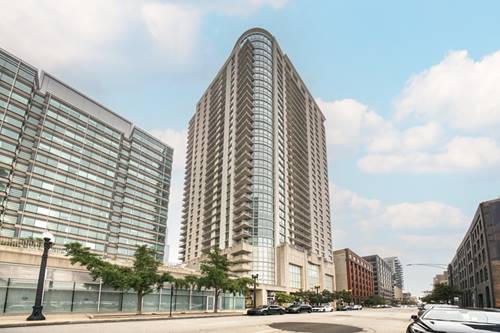
125 S Jefferson Unit 2305
Chicago, IL 60661

  • 1 Beds
  • 1 Baths
  • 675 Sq. Ft.
  • Built In 2003
Price

$268,000

Est Payment
$2,289 / month (details)  
Taxes
$4,405  
Assessments
$543  
Beds
1  
Baths
1  
Rooms
4  
Type
Attached  
Sq. Ft.
675  
Built
2003  
Neighborhood
The Loop  
Building
Park Alexandria  
MLS
#12734854
Status
Active (0 days)

Property Description

Chicago at it's best. Enjoy this spacious east facing junior one-bedroom located in the heart of the vibrant West Loop. This thoughtfully designed home offers an open-concept layout. Relax or entertain on the expansive front balcony while soaking in breathtaking skyline views. The separate sleeping area provides ample closet space, offering both comfort and functionality. Enjoy the convenience of an in unit washer and dryer. Park Alexandria is a full amenity building. 24-hour door staff, a fitness center, a dog run, a party room, a sundeck, and on-site management. Step outside and find yourself just moments from premier dining, theaters, and shopping. A deeded garage space and extra storage are also included, adding even more convenience.

Property Map

Property Details

Rooms

Room
Level
Flooring
Size
Living Room
Main
Carpet
14X16
Dining Room
Main
Carpet
COMBO
Kitchen
Main
Hardwood
9X9
Family Room
N/A
Laundry
Main
4X4
Master Bedroom
Main
Carpet
10X9
Bedroom 2
N/A
Bedroom 3
N/A
Bedroom 4
N/A
Balcony/Porch/Lanai
Main
14X4
Foyer
Main
8X5

Utilities

  • Heating Natural Gas
  • Cooling Partial, Wall Unit(s)
  • Water Lake Michigan
  • Sewer Public Sewer

Additional Information

Assessment Includes
Insurance, Doorman, TV/Cable, Exercise Facilities, Exterior Maintenance, Lawn Care, Scavenger, Snow Removal
Common Amenities
Bike Room/Bike Trails, Door Person, Elevator in Residence, Exercise Room, Storage, Health Club, On Site Manager/Engineer, Party Room, Sundeck, Receiving Room, Service Elevator(s), Business Center
Interior Features
Storage
Exterior Features
Balcony, Dog Run, Outdoor Grill
Appliances
Range, Microwave, Dishwasher, Refrigerator, Washer, Dryer, Disposal, Trash Compactor, Stainless Steel Appliance(s), Range Hood
Pets Allowed
Cats OK, Dogs OK
Sub/Complex
Park Alexandria
Parking
1 Garage Spaces, Garage Door Opener, Yes, Garage Owned, Attached, Garage, Parking included in price
Schools
Wells Community Academy Senior H (299), Brownell Elementary School (299), Skinner Elementary School (299)

Payment Calculator

$
$
$
$
$
%
$
years
%
Principal & Interest
$0
Property Tax
$0
Assessments
$0
Home Insurance
$0
Mortgage Insurance
$0

Listing History

08-18-2026 Listed at $268,000
Last Modified 8/18/26 1:02 PM

Nearby Transportation

  • Bus 192 0.1 mi
  • Bus 125 0.1 mi
  • Bus 130 0.1 mi
  • Bus 157 0.1 mi
  • Bus 60 0.1 mi
  • Bus 7 0.1 mi
  • Bus 126 0.1 mi
  • Bus 124 0.1 mi
  • Bus 28 0.1 mi
  • Bus 121 0.1 mi
  • Bus 1 0.1 mi
  • Bus 151 0.1 mi
  • Bus 156 0.1 mi
  • Bus J14 0.1 mi
  • Bus 20 0.1 mi
  • Burlington Northern 0.2 mi
  • Heritage Corridor 0.2 mi
  • Milwaukee North 0.2 mi
  • Milwaukee West 0.2 mi
  • North Central Service 0.2 mi
  • Southwest Service 0.2 mi
  • Union Pacific North 0.2 mi
  • Union Pacific Northwest 0.2 mi
  • Union Pacific West 0.2 mi
  • Rock Island 0.6 mi
  • Metra Electric 1.0 mi
  • Blue Line 0.3 mi
  • Green Line 0.4 mi
  • Pink Line 0.4 mi
  • Orange Line 0.4 mi
  • ZipCar 0.1 mi
  • Maven 0.1 mi
  • I 90 West 0.2 mi
  • I 94 West 0.2 mi
  • I 90 East 0.2 mi
  • I 94 East 0.2 mi
  • I 290 East 0.3 mi
  • I 290 West 0.8 mi
  • I 55 South 1.7 mi
  • I 55 North 1.7 mi
grid
Register to see 1 more properties