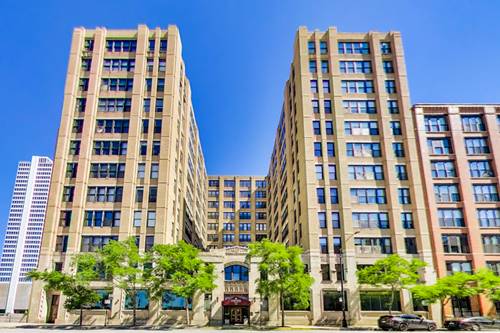
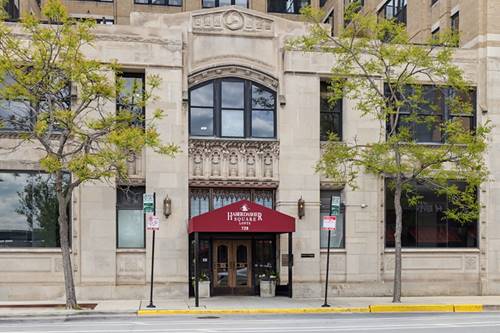
Corcoran Urban Real Estate
$0 to $5,000,000
Any Beds
Any Baths
For Sale
67 Properties Within 0.5 miles of: 625 W Jackson, Chicago
  • 625 W Jackson Unit 212, Chicago, IL 60661
    $329,000
    2 bed | 1 bath
    2 more available units at this address
    $399,900 Unit 512 1 bd / 1 ba
    $374,999 Unit 806 2 bd / 1 ba
  • 625 W Jackson Unit 806, Chicago, IL 60661
    $374,999
    2 bed | 1 bath
    2 more available units at this address
    $399,900 Unit 512 1 bd / 1 ba
    $329,000 Unit 212 2 bd / 1 ba
  • 625 W Jackson Unit 512, Chicago, IL 60661
    $399,900
    1 bed | 1 bath
    2 more available units at this address
    $374,999 Unit 806 2 bd / 1 ba
    $329,000 Unit 212 2 bd / 1 ba
  • 700 W Van Buren Unit 602, Chicago, IL 60607
    $295,000
    1 bed | 1 bath
    1 more available unit at this address
    $799,000 Unit PH2 2 bd / 2 ½ ba
  • 700 W Van Buren Unit PH2, Chicago, IL 60607
    $799,000
    2 bed | 2½ bath
    1 more available unit at this address
    $295,000 Unit 602 1 bd / 1 ba
  • 728 W Jackson Unit 724, Chicago, IL 60661
    $340,000
    1 bed | 1 bath
    1 more available unit at this address
    $549,900 Unit 302 2 bd / 2 ba
  • 728 W Jackson Unit 302, Chicago, IL 60661
    $549,900
    2 bed | 2 bath
    1 more available unit at this address
    $340,000 Unit 724 1 bd / 1 ba

625 W Jackson Unit 512
Chicago, IL 60661

  • 1 Beds
  • 1 Baths
  • 1,015 Sq. Ft.
  • Built In 1918
Price

$399,900

Est Payment
$3,201 / month (details)  
Taxes
$5,911  
Assessments
$650  
Beds
1  
Baths
1  
Rooms
4  
Type
Attached  
Sq. Ft.
1,015  
Built
1918  
Neighborhood
The Loop  
Building
Capitol Hill Lofts  
MLS
#12735847
Status
Active (0 days)

Property Description

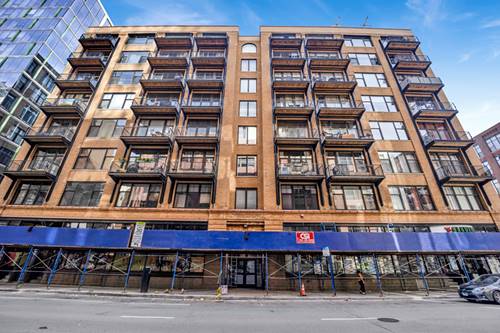
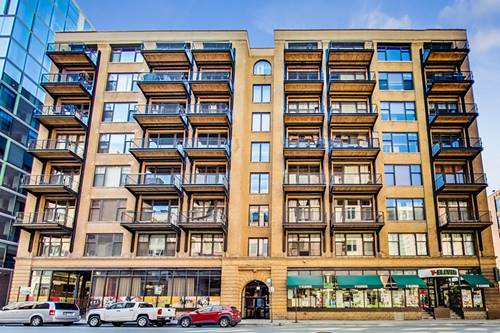
Welcome to this incredible one-bedroom loft offering an expansive renovated floor plan, originally designed as a two-bedroom and thoughtfully reimagined as an oversized one-bedroom residence. Dramatic 11.5-foot timber ceilings and beams, exposed brick accents, floor-to-ceiling windows, and newer hardwood flooring create a warm, authentic loft aesthetic throughout. The updated kitchen features modern finishes, stainless steel appliances, a large island with generous seating, and a distinctive pantry area accented by a restored vintage door. The open-concept living and dining space is exceptionally spacious, offering multiple layout possibilities and ample room for a dedicated home office. The oversized primary bedroom provides abundant closet space and can easily accommodate an additional office or sitting area. The renovated bathroom features updated flooring, a newer vanity, and contemporary mirrors. A long entry foyer offers excellent wall space for displaying artwork, along with a conveniently located in-unit washer and dryer closet. Two private balconies showcase downtown skyline views and provide the perfect setting for morning coffee, evening cocktails, or simply enjoying the city air. Ideally located near the West Loop, Fulton Market, Greektown, and downtown Chicago, the home is surrounded by acclaimed restaurants, cafes, nightlife, shopping, and convenient public transportation. H Mart, Mariano's, and Whole Foods are all nearby, while a dry cleaner and 7-Eleven are located within the building and accessible through a private resident entrance. The secure, professionally managed building offers a welcoming lobby, security cameras, an intercom system, and a fitness room. Heated garage parking and a storage locker are included in the price.

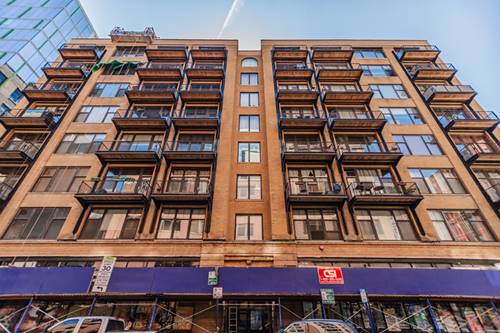
Property Map

Property Details

Rooms

Room
Level
Flooring
Size
Living Room
Main
Hardwood
26X14
Dining Room
Main
Hardwood
COMBO
Kitchen
Main
Hardwood
8X15
Family Room
N/A
Laundry
N/A
Master Bedroom
Main
Hardwood
17X11
Bedroom 2
N/A
Bedroom 3
N/A
Bedroom 4
N/A
Balcony/Porch/Lanai
Main
4X8
Balcony/Porch/Lanai
Main
4X8

Utilities

  • Heating Natural Gas
  • Cooling Central Air
  • Water Lake Michigan
  • Sewer Public Sewer

Additional Information

Assessment Includes
Water, Parking, Security, TV/Cable, Exercise Facilities, Exterior Maintenance, Scavenger, Snow Removal, Internet
Common Amenities
Bike Room/Bike Trails, Commissary, Elevator in Residence, Exercise Room, Storage
Interior Features
Storage
Appliances
Range, Microwave, Dishwasher, Refrigerator, Washer, Dryer, Disposal
Pets Allowed
Cats OK, Dogs OK
Sub/Complex
Capitol Hill Lofts
Parking
1 Garage Spaces, Garage Door Opener, Yes, Garage Owned, Attached, Garage, Parking included in price
Schools
District 299

Payment Calculator

$
$
$
$
$
%
$
years
%
Principal & Interest
$0
Property Tax
$0
Assessments
$0
Home Insurance
$0
Mortgage Insurance
$0

Listing History

08-18-2026 Listed at $399,900
Last Modified 8/18/26 10:04 AM

Nearby Transportation

  • Bus 126 0.1 mi
  • Bus 125 0.1 mi
  • Bus 157 0.1 mi
  • Bus 60 0.1 mi
  • Bus 7 0.1 mi
  • Bus 192 0.1 mi
  • Bus 130 0.1 mi
  • Bus 28 0.2 mi
  • Bus 124 0.2 mi
  • Bus 151 0.2 mi
  • Bus 156 0.2 mi
  • Bus 8 0.2 mi
  • Bus 37 0.2 mi
  • Bus 121 0.2 mi
  • Bus 1 0.2 mi
  • Burlington Northern 0.3 mi
  • Heritage Corridor 0.3 mi
  • Milwaukee North 0.3 mi
  • Milwaukee West 0.3 mi
  • North Central Service 0.3 mi
  • Southwest Service 0.3 mi
  • Union Pacific North 0.3 mi
  • Union Pacific Northwest 0.3 mi
  • Union Pacific West 0.3 mi
  • Rock Island 0.6 mi
  • Metra Electric 1.1 mi
  • Blue Line 0.2 mi
  • Pink Line 0.5 mi
  • Orange Line 0.5 mi
  • Brown Line 0.5 mi
  • ZipCar 0.1 mi
  • Maven 0.3 mi
  • I 90 East 0.1 mi
  • I 94 East 0.1 mi
  • I 90 West 0.1 mi
  • I 94 West 0.1 mi
  • I 290 East 0.1 mi
  • I 290 West 0.7 mi
  • I 55 South 1.6 mi
  • I 55 North 1.6 mi
grid
Register to see 1 more properties