Corcoran Urban Real Estate
$0 to $5,000,000
Any Beds
Any Baths
For Sale
69 Properties Within 0.5 miles of: 125 S Jefferson, Chicago
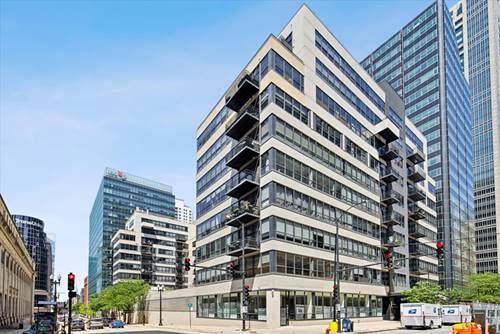
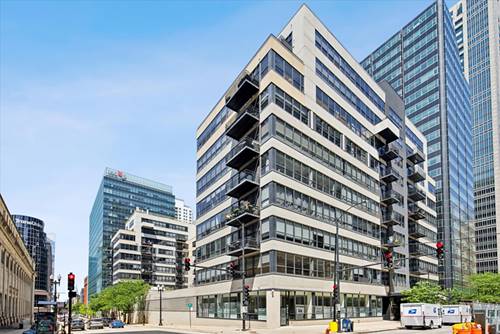
  • 125 S Jefferson Unit 1904, Chicago, IL 60661
    $439,000
    2 bed | 2 bath
    1 more available unit at this address
    $499,000 Unit 3204 2 bd / 2 ba
  • 125 S Jefferson Unit 3204, Chicago, IL 60661
    $499,000
    2 bed | 2 bath
    1 more available unit at this address
    $439,000 Unit 1904 2 bd / 2 ba
  • 130 S Canal Unit 210, Chicago, IL 60606
    $304,599
    1 bed | 1 bath
    4 more available units at this address
    $1,000,000 Unit 425-26 2 bd / 2 ba
    $550,000 Unit 215 2 bd / 2 ba
    $460,000 Unit 715 2 bd / 2 ba
    $330,000 Unit 316 1 bd / 1 ba
  • 130 S Canal Unit 316, Chicago, IL 60606
    $330,000
    1 bed | 1 bath
    4 more available units at this address
    $1,000,000 Unit 425-26 2 bd / 2 ba
    $550,000 Unit 215 2 bd / 2 ba
    $460,000 Unit 715 2 bd / 2 ba
    $304,599 Unit 210 1 bd / 1 ba
  • 130 S Canal Unit 715, Chicago, IL 60606
    $460,000
    2 bed | 2 bath
    4 more available units at this address
    $1,000,000 Unit 425-26 2 bd / 2 ba
    $550,000 Unit 215 2 bd / 2 ba
    $330,000 Unit 316 1 bd / 1 ba
    $304,599 Unit 210 1 bd / 1 ba
  • 130 S Canal Unit 215, Chicago, IL 60606
    $550,000
    2 bed | 2 bath
    4 more available units at this address
    $1,000,000 Unit 425-26 2 bd / 2 ba
    $460,000 Unit 715 2 bd / 2 ba
    $330,000 Unit 316 1 bd / 1 ba
    $304,599 Unit 210 1 bd / 1 ba
  • 130 S Canal Unit 425-26, Chicago, IL 60606
    $1,000,000
    2 bed | 2 bath
    4 more available units at this address
    $550,000 Unit 215 2 bd / 2 ba
    $460,000 Unit 715 2 bd / 2 ba
    $330,000 Unit 316 1 bd / 1 ba
    $304,599 Unit 210 1 bd / 1 ba

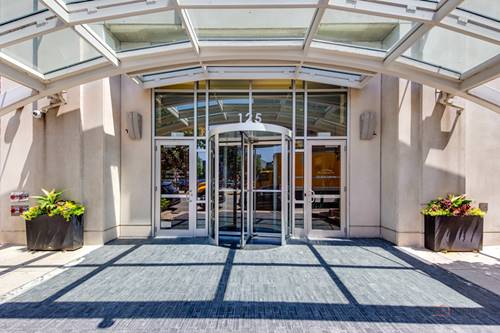
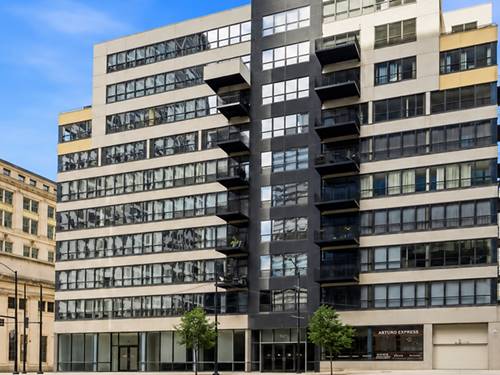
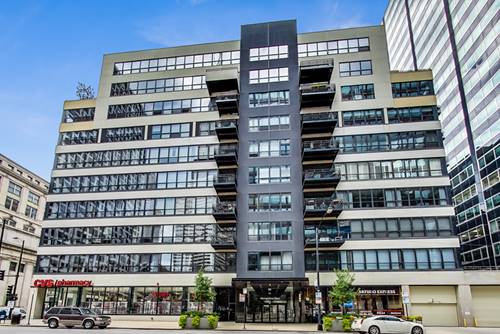
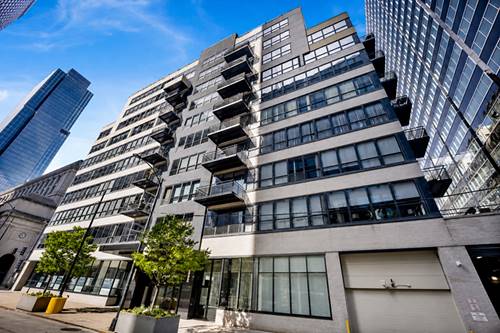
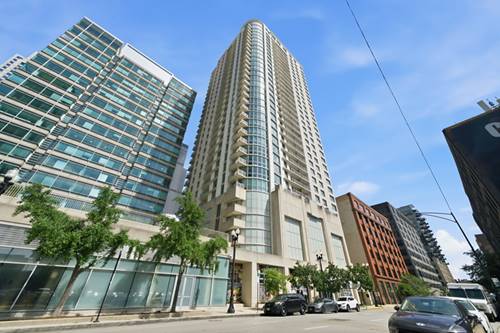
125 S Jefferson Unit 3204
Chicago, IL 60661

  • 2 Beds
  • 2 Baths
  • Built In 2003
Price

$499,000

Est Payment
$4,352 / month (details)  
Taxes
$8,804  
Assessments
$1,098  
Beds
2  
Baths
2  
Rooms
5  
Type
Attached  
Sq. Ft.
n/a  
Built
2003  
Neighborhood
The Loop  
Building
Park Alexandria  
MLS
#12700440
Status
Active

Property Description

Welcome to the 32nd floor of Park Alexandria, where soaring 10-foot ceilings and expansive, unobstructed views define one of the building's most desirable penthouse-style residences. This rarely available 2-bedroom, 2-bath home offers exceptional natural light, an ideal split-bedroom floor plan, and the quality finishes today's buyers are looking for in one of Chicago's most vibrant and walkable neighborhoods. Designed with both comfort and functionality in mind, the split-bedroom layout provides privacy for kids, guests, roommates, or a dedicated home office while maintaining an open, airy living space. The spacious primary suite features a large walk-in closet and a private en-suite bath. Rich wide-plank oak flooring, installed in 2020, flows throughout the home, adding warmth and timeless style. The kitchen is equipped with granite countertops, stainless steel appliances, abundant cabinetry, and upgraded electrical for an induction range-an added feature that offers enhanced safety for families with children. Additional updates include a newer LG washer and dryer (2025), a 4-year-old dishwasher, an upgraded ceiling light fixture in the second bedroom, and an HVAC system with dual thermostats, allowing separate climate control for the primary suite/living room and the bedroom/kitchen areas. Storage is plentiful throughout the home, and the thoughtful layout makes everyday living both comfortable and efficient. Park Alexandria offers outstanding amenities with assessments that include cable, gas, heat, air conditioning, and water. Residents enjoy 24-hour door staff, a well-equipped fitness center, a private dog run, and a beautifully maintained sundeck perfect for relaxing or entertaining. The location is second to none. Just steps from Mariano's, Whole Foods, the Chicago Riverwalk, Fulton Market, Randolph Street's renowned dining scene, Greektown, and the Loop, you'll enjoy convenient access to some of Chicago's best restaurants, shopping, parks, entertainment, and public transportation. To complete the package, an indoor garage parking space is included in the sale-a valuable convenience in this highly sought-after neighborhood.

Property Map

Property Details

Rooms

Room
Level
Flooring
Size
Living Room
Main
Hardwood
15X19
Dining Room
Main
Hardwood
COMBO
Kitchen
Main
Hardwood
12X9
Family Room
N/A
Laundry
N/A
Master Bedroom
Main
Hardwood
12X14
Bedroom 2
Main
Hardwood
15X11
Bedroom 3
N/A
Bedroom 4
N/A

Utilities

  • Heating Natural Gas, Forced Air
  • Cooling Central Air
  • Water Lake Michigan, Public
  • Sewer Public Sewer

Additional Information

Assessment Includes
Heat, Air Conditioning, Water, Gas, Parking, Insurance, Doorman, TV/Cable, Exercise Facilities, Exterior Maintenance, Lawn Care, Scavenger, Snow Removal
Common Amenities
Bike Room/Bike Trails, Door Person, Elevator in Residence, Exercise Room, Storage, Health Club, On Site Manager/Engineer, Party Room, Sundeck, Receiving Room, Security Door Lock(s)
Interior Features
Walk-In Closet(s)
Exterior Features
Balcony
Appliances
Range, Microwave, Dishwasher, Refrigerator, Washer, Dryer, Disposal, Stainless Steel Appliance(s)
Pets Allowed
Cats OK, Dogs OK
Parking
1 Garage Spaces, Garage Door Opener, Yes, Garage Owned, Attached, Garage, Parking included in price
Schools
Wells Community Academy Senior H (299), Skinner Elementary School (299), Skinner Elementary School (299)

Payment Calculator

$
$
$
$
$
%
$
years
%
Principal & Interest
$0
Property Tax
$0
Assessments
$0
Home Insurance
$0
Mortgage Insurance
$0

Nearby Transportation

  • Bus 192 0.1 mi
  • Bus 125 0.1 mi
  • Bus 130 0.1 mi
  • Bus 157 0.1 mi
  • Bus 60 0.1 mi
  • Bus 7 0.1 mi
  • Bus 126 0.1 mi
  • Bus 124 0.1 mi
  • Bus 28 0.1 mi
  • Bus 121 0.1 mi
  • Bus 1 0.1 mi
  • Bus 151 0.1 mi
  • Bus 156 0.1 mi
  • Bus J14 0.1 mi
  • Bus 20 0.1 mi
  • Burlington Northern 0.2 mi
  • Heritage Corridor 0.2 mi
  • Milwaukee North 0.2 mi
  • Milwaukee West 0.2 mi
  • North Central Service 0.2 mi
  • Southwest Service 0.2 mi
  • Union Pacific North 0.2 mi
  • Union Pacific Northwest 0.2 mi
  • Union Pacific West 0.2 mi
  • Rock Island 0.6 mi
  • Metra Electric 1.0 mi
  • Blue Line 0.3 mi
  • Green Line 0.4 mi
  • Pink Line 0.4 mi
  • Orange Line 0.4 mi
  • ZipCar 0.1 mi
  • Maven 0.1 mi
  • I 90 West 0.2 mi
  • I 94 West 0.2 mi
  • I 90 East 0.2 mi
  • I 94 East 0.2 mi
  • I 290 East 0.3 mi
  • I 290 West 0.8 mi
  • I 55 South 1.7 mi
  • I 55 North 1.7 mi
grid
Register to see 1 more properties