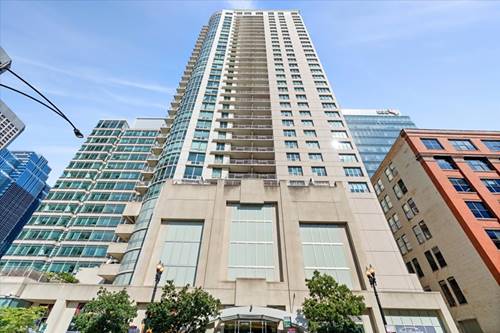
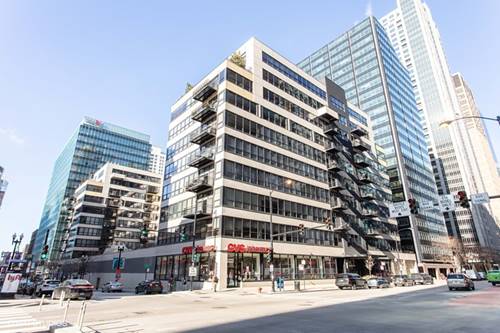
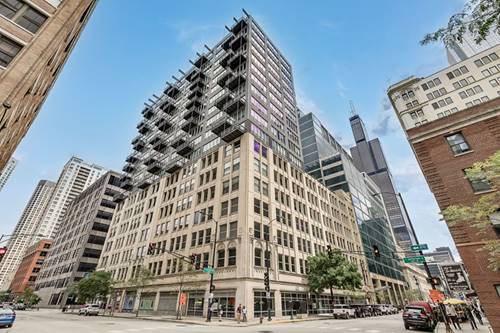
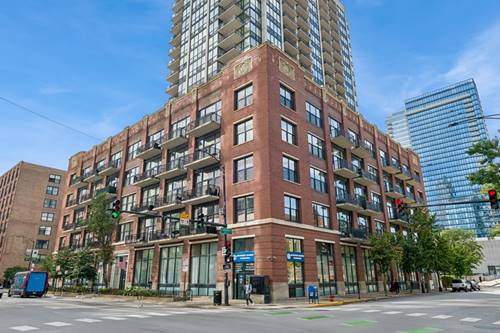
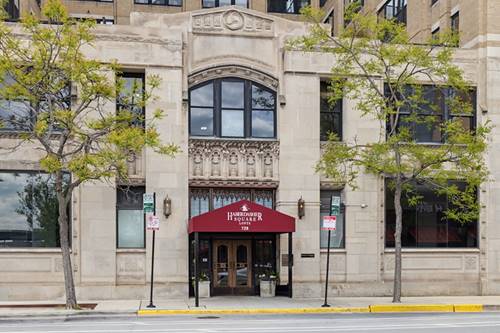
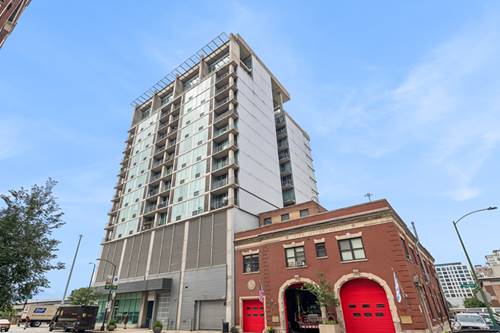
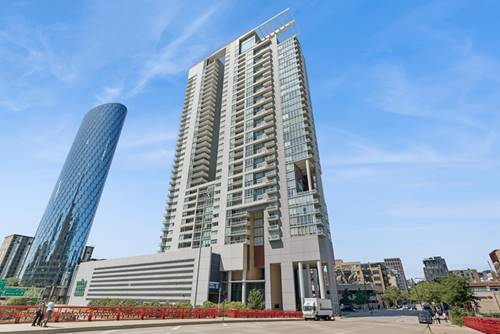
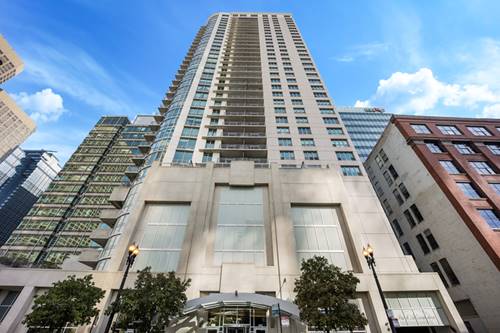
Prime 'West Loop' location, 1 Bedroom w massive, private, 22'x11' Terrace (only 1 of 4 in the building)! Unobstructed Western views, flooded w natural light-gaze over the city scape & watch incredible sunsets! Totally move in ready 'Open Concept' floor plan. Kitchen offers 42" cabinets w built in wine rack, granite countertops & breakfast bar. Generous bedroom with floor-to-ceiling windows. In unit washer & dryer & additional storage cage included. Full amenity building includes: 24 hour door staff, work out room, & bike room + 9000sf garden terrace/sundeck w dog run! Assessments INCLUDE Heat, AC, Water, Gas & Cable and internet. Garage parking spot available for rent for $250/month. Available partially furnished if desired. Easy access to 90/94/290/55 expressways, Ogilvie & Union train stations. 100% Mobility Score--Walk Everywhere: to work in the Loop, best restaurants in Fulton Market & West Loop, Farmer's Market, the River Walk, Whole Foods, Mariano's etc...
Property Map
Please use the print button to include maps when printing.
Property Details
Rooms
Room
Level
Flooring
Size
Living Room
Main
Hardwood
20X15
Dining Room
Main
COMBO
Kitchen
Main
Hardwood
12X9
Family Room
N/A
Laundry
N/A
Master Bedroom
Main
Hardwood
13X10
Bedroom 2
N/A
Bedroom 3
N/A
Bedroom 4
N/A
Balcony/Porch/Lanai
Main
22X11
Utilities
Heating Natural Gas, Forced Air
Cooling Central Air
Water Lake Michigan
Sewer Public Sewer
Additional Information
Common Amenities
Bike Room/Bike Trails, Door Person, Elevator in Residence, Exercise Room, Storage, On Site Manager/Engineer, Party Room, Sundeck, Receiving Room, Security Door Lock(s)
1 Garage Spaces, Garage Door Opener, Yes, Deeded, Attached, Garage, Parking included in price
Schools
District 299
Listing History
07-29-2026
Listed at $2,500
09-09-2026
Status changed to Closed
08-09-2026
Rented at $2,800
Last Modified 9/9/26 1:38 PM
Nearby Transportation
Bus 192
0.1 mi
Bus 125
0.1 mi
Bus 130
0.1 mi
Bus 157
0.1 mi
Bus 60
0.1 mi
Bus 7
0.1 mi
Bus 126
0.1 mi
Bus 124
0.1 mi
Bus 28
0.1 mi
Bus 121
0.1 mi
Bus 1
0.1 mi
Bus 151
0.1 mi
Bus 156
0.1 mi
Bus J14
0.1 mi
Bus 20
0.1 mi
Burlington Northern
0.2 mi
Heritage Corridor
0.2 mi
Milwaukee North
0.2 mi
Milwaukee West
0.2 mi
North Central Service
0.2 mi
Southwest Service
0.2 mi
Union Pacific North
0.2 mi
Union Pacific Northwest
0.2 mi
Union Pacific West
0.2 mi
Rock Island
0.6 mi
Metra Electric
1.0 mi
Blue Line
0.3 mi
Green Line
0.4 mi
Pink Line
0.4 mi
Orange Line
0.4 mi
ZipCar
0.1 mi
Maven
0.1 mi
I 90 West
0.2 mi
I 94 West
0.2 mi
I 90 East
0.2 mi
I 94 East
0.2 mi
I 290 East
0.3 mi
I 290 West
0.8 mi
I 55 South
1.7 mi
I 55 North
1.7 mi
Broker Reciprocity
Listing provided by Compass
All information provided is deemed reliable but is not guaranteed and should be independently verified.
The data relating to real estate for sale on this web site comes in part from the Broker Reciprocity Program
of the Midwest Real Estate Data LLC. Real estate listings held by brokerage firms other than Urban Real Estate are
marked with the Broker Reciprocity logo and detailed information about them includes the name of the listing brokers.
Some IDX listings have been excluded from this website.