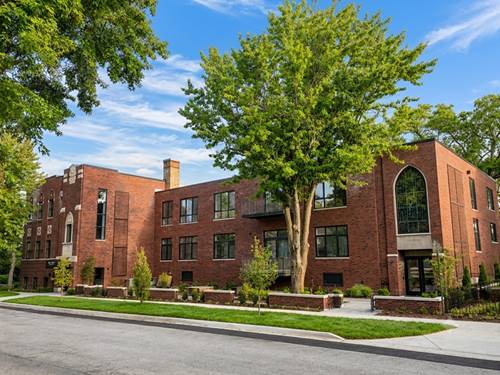
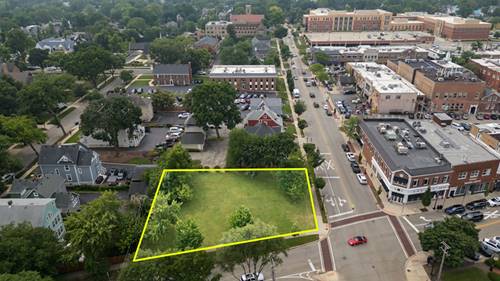
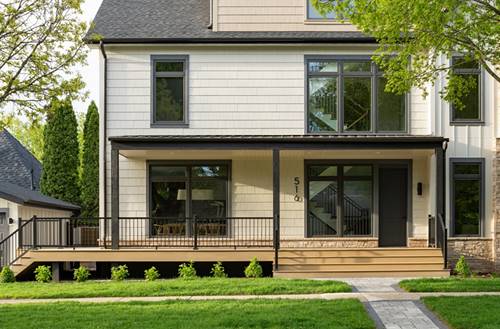
An exceptionally rare opportunity to own a new luxury condominium in Hinsdale. The Vine Hinsdale presents an intimate collection of only six residences, offering the privacy and exclusivity of a boutique building with the craftsmanship, design, and amenities expected of a luxury custom home. This stunning two-bedroom, two-bathroom garden residence offers approximately 1,600 square feet of beautifully designed living space featuring light-filled interiors, 9-foot ceilings, automated shades, 10-inch hardwood floors, a private patio, European-style windows, Carrier HVAC, tankless water heater, Brizo plumbing fixtures, and exceptional craftsmanship throughout. The sophisticated kitchen features custom cabinetry, Sub-Zero and Wolf appliances, and an oversized eat-in island with a workstation sink. Amenities include a beautifully landscaped private courtyard, designed exclusively for residents with a fully appointed outdoor entertaining area including a grill, refrigerator, sink, television, firepit, and outdoor furnishings. This residence includes two heated garage parking spaces and a dedicated private storage closet, all ideally located within a quiet walk to downtown Hinsdale.
Property Map
Please use the print button to include maps when printing.
For more information about 125 S Vine Unit 1, Hinsdale, IL 60521 contact Corcoran Urban Real Estate.
Broker Reciprocity
Listing provided by Ross Property Group, Inc.
All information provided is deemed reliable but is not guaranteed and should be independently verified.
The data relating to real estate for sale on this web site comes in part from the Broker Reciprocity Program
of the Midwest Real Estate Data LLC. Real estate listings held by brokerage firms other than Urban Real Estate are
marked with the Broker Reciprocity logo and detailed information about them includes the name of the listing brokers.
Some IDX listings have been excluded from this website.