Corcoran Urban Real Estate
$0 to $5,000,000
Any Beds
Any Baths
For Sale
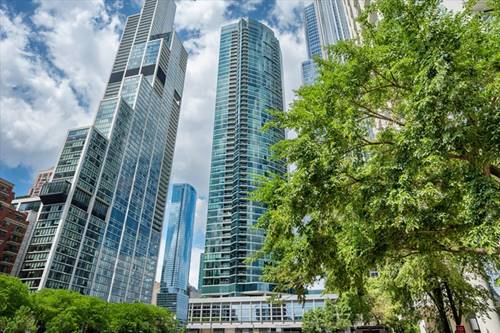
94 Properties Within 0.5 miles of: 1250 S Indiana, Chicago
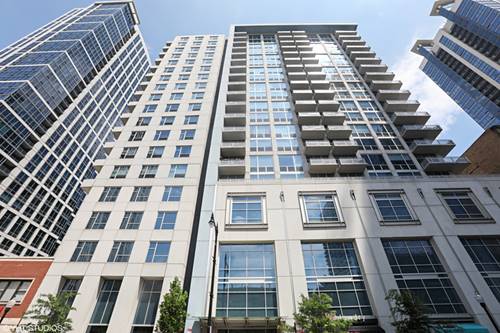
  • 1250 S Indiana Unit 307, Chicago, IL 60605
    $299,000
    1 bed | 1 bath
    1 more available unit at this address
    $695,000 Unit 107 2 bd / 2 ½ ba
  • 1250 S Indiana Unit 107, Chicago, IL 60605
    $695,000
    2 bed | 2½ bath
    1 more available unit at this address
    $299,000 Unit 307 1 bd / 1 ba
  • 1305 S Michigan Unit 1711, Chicago, IL 60605
    $345,000
    1 bed | 1 bath
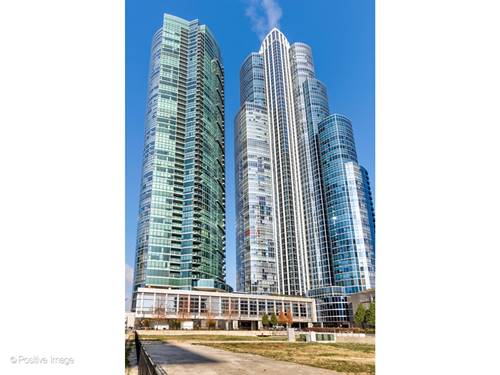
  • 1201 S Prairie Unit 2402, Chicago, IL 60605
    $850,000
    2 bed | 2 bath
    4 more available units at this address
    $1,090,000 Unit 3303 3 bd / 2 ba
    $1,035,000 Unit 803 3 bd / 2 ba
    $899,000 Unit 3702 2 bd / 2 ba
    $850,000 Unit 3605 2 bd / 2 ba
  • 1201 S Prairie Unit 3605, Chicago, IL 60605
    $850,000
    2 bed | 2 bath
    4 more available units at this address
    $1,090,000 Unit 3303 3 bd / 2 ba
    $1,035,000 Unit 803 3 bd / 2 ba
    $899,000 Unit 3702 2 bd / 2 ba
    $850,000 Unit 2402 2 bd / 2 ba
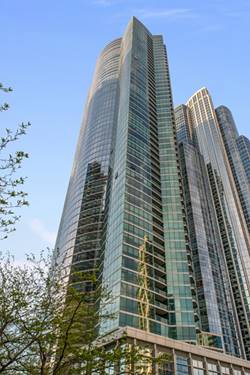
  • 1201 S Prairie Unit 3702, Chicago, IL 60605
    $899,000
    2 bed | 2 bath
    4 more available units at this address
    $1,090,000 Unit 3303 3 bd / 2 ba
    $1,035,000 Unit 803 3 bd / 2 ba
    $850,000 Unit 2402 2 bd / 2 ba
    $850,000 Unit 3605 2 bd / 2 ba
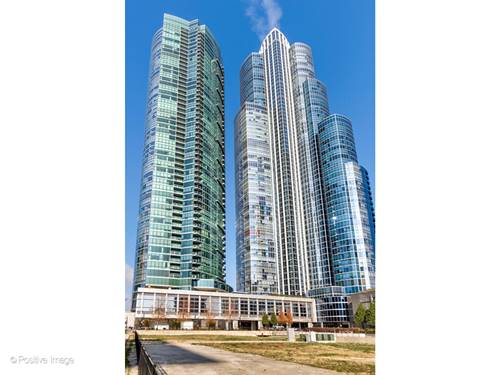
  • 1201 S Prairie Unit 803, Chicago, IL 60605
    $1,035,000
    3 bed | 2 bath
    4 more available units at this address
    $1,090,000 Unit 3303 3 bd / 2 ba
    $899,000 Unit 3702 2 bd / 2 ba
    $850,000 Unit 2402 2 bd / 2 ba
    $850,000 Unit 3605 2 bd / 2 ba

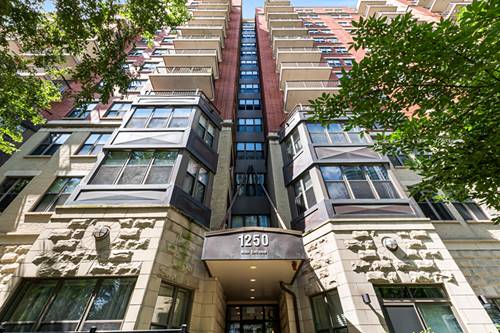
1250 S Indiana Unit 307
Chicago, IL 60605

  • 1 Beds
  • 1 Baths
  • 881 Sq. Ft.
  • Built In 2003
Price

$299,000

Est Payment
$2,493 / month (details)  
Taxes
$5,375  
Assessments
$506  
Beds
1  
Baths
1  
Rooms
4  
Type
Attached  
Sq. Ft.
881  
Built
2003  
Neighborhood
South Loop  
MLS
#12738746
Status
Active (0 days)

Property Description

Beautifully updated 1-bedroom, 1-bath condo in the heart of the South Loop, set in a full-amenity elevator building on Indiana Avenue just off Roosevelt Road. The open main living space gives this home a footprint that lives well beyond a typical one-bedroom. East-facing windows wrap the living and dining area and carry morning light across maple hardwood floors. The kitchen stays connected to the living and dining space, anchored by a quartz breakfast bar that works as both seating and prep room. The kitchen was rebuilt with Allure cabinetry, quartz countertops, a stainless steel sink, a new disposal, and a full stainless steel appliance package. The bedroom sits off the main living area and opens into a walk-in closet. The bath offers a dual-sink vanity, a separate shower, and a soaking tub. In-unit washer and dryer round out the interior, and the unit was freshly painted in 2021. Residents have access to a fitness center, a party room, a sundeck, a landscaped courtyard patio, and additional building storage and bike room. The professionally managed association keeps an on-site manager and engineer at the property. Located a short walk from the Roosevelt CTA station on the Red, Orange, and Green Lines, with Jewel-Osco and Trader Joe's on Roosevelt Road, Target at Roosevelt Collection, Grant Park, the Museum Campus, Soldier Field, and the Lakefront Trail all within easy reach. The Prairie Avenue Historic District and the Chicago Women's Park and Gardens sit a few blocks south. Parking on the same level as the unit is available for an additional $30,000. Come tour today!

Property Map

Property Details

Rooms

Room
Level
Flooring
Size
Living Room
Main
Hardwood
20X13
Dining Room
Main
Hardwood
COMBO
Kitchen
Main
Hardwood
15X6
Family Room
N/A
Laundry
N/A
Master Bedroom
Main
Carpet
14X10
Bedroom 2
N/A
Bedroom 3
N/A
Bedroom 4
N/A

Utilities

  • Heating Natural Gas
  • Cooling Central Air
  • Water Lake Michigan
  • Sewer Public Sewer

Additional Information

Assessment Includes
Parking, TV/Cable, Exterior Maintenance, Lawn Care, Scavenger
Common Amenities
Elevator in Residence, Exercise Room, Storage, On Site Manager/Engineer, Party Room, Sundeck
Appliances
Range, Microwave, Dishwasher, Refrigerator, Washer, Dryer, Disposal, Stainless Steel Appliance(s)
Pets Allowed
Cats OK, Dogs OK
Parking
1 Garage Spaces, Garage Door Opener, Heated Garage, Yes, Deeded, Attached, Garage, Parking not included in price
Schools
District 299

Payment Calculator

$
$
$
$
$
%
$
years
%
Principal & Interest
$0
Property Tax
$0
Assessments
$0
Home Insurance
$0
Mortgage Insurance
$0

Listing History

08-20-2026 Listed at $299,000
Last Modified 8/20/26 5:43 PM

Nearby Transportation

  • Bus 12 < 0.1 mi
  • Bus 4 0.1 mi
  • Bus 1 0.1 mi
  • Bus 3 0.1 mi
  • Bus 146 0.1 mi
  • Bus 130 0.1 mi
  • Bus 18 0.1 mi
  • Bus 192 0.2 mi
  • Bus 62 0.2 mi
  • Bus 29 0.2 mi
  • Bus 0.2 mi
  • Bus 26 0.3 mi
  • Bus 28 0.3 mi
  • Bus 6 0.3 mi
  • Bus J14 0.3 mi
  • Metra Electric 0.2 mi
  • Rock Island 0.8 mi
  • Burlington Northern 1.2 mi
  • Heritage Corridor 1.2 mi
  • Milwaukee North 1.2 mi
  • Milwaukee West 1.2 mi
  • North Central Service 1.2 mi
  • Southwest Service 1.2 mi
  • Green Line 0.2 mi
  • Orange Line 0.2 mi
  • Red Line 0.2 mi
  • Pink Line 0.8 mi
  • Brown Line 0.8 mi
  • Purple Line 0.8 mi
  • Blue Line 0.8 mi
  • ZipCar < 0.1 mi
  • I 90 West 1.0 mi
  • I 94 West 1.0 mi
  • I 55 North 1.0 mi
  • I 55 South 1.0 mi
  • I 90 East 1.0 mi
  • I 94 East 1.0 mi
  • I 290 East 1.2 mi
  • I 290 West 1.9 mi
grid
Register to see 1 more properties