Corcoran Urban Real Estate
$0 to $5,000,000
Any Beds
Any Baths
For Sale
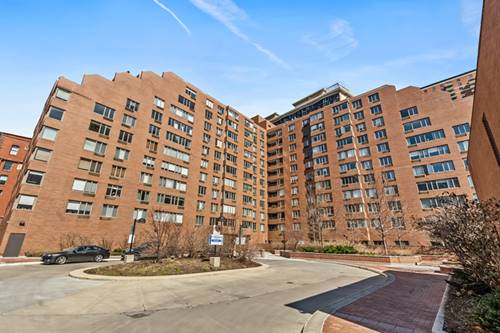
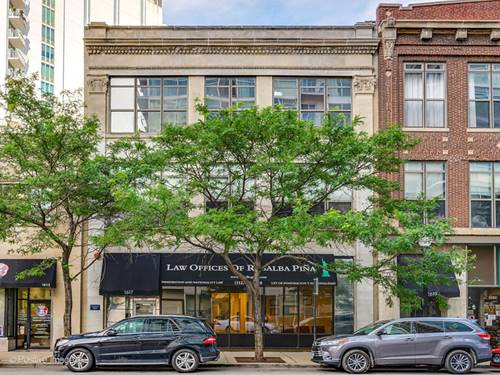
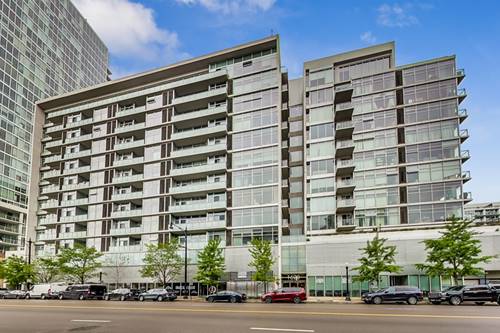
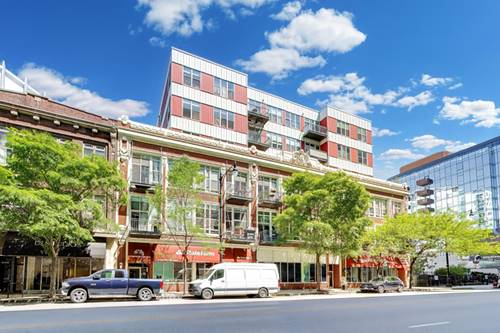
75 Properties Within 0.5 miles of: 1250 S Indiana, Chicago

1250 S Indiana Unit 605
Chicago, IL 60605

  • 1 Beds
  • 1 / 1 Baths
  • 950 Sq. Ft.
  • Built In 2005
Price

$349,000

Est Payment
$2,811 / month (details)  
Taxes
$6,261  
Assessments
$523  
Beds
1  
Baths
1 / 1  
Rooms
5  
Type
Attached  
Sq. Ft.
950  
Built
2005  
Neighborhood
South Loop  
MLS
#12657839
Status
Active (0 days)

Property Description

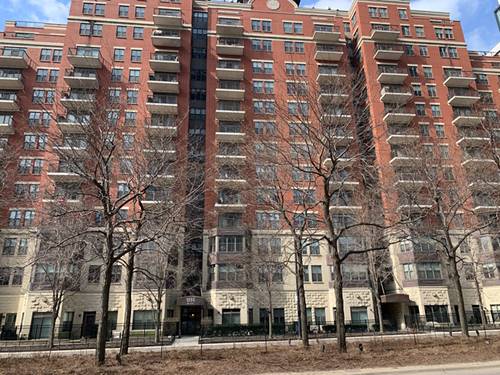
Enjoy modern city living in this freshly painted 1-bedroom, 1.1-bath condo with a versatile den, perfect for a home office, located in the desirable boutique Lakeside at the Park building in Chicago's vibrant South Loop. This well-designed home features an open-concept layout and a spacious covered balcony, ideal for relaxing or entertaining. The kitchen offers stainless steel appliances, oversized cabinetry, and a large island with plenty of space for cooking and gathering. The spacious bedroom provides a comfortable retreat, while the spa-inspired bathroom includes a soaking tub, separate shower, and expansive vanity. Hardwood floors, in-unit laundry, and additional storage enhance the comfort and functionality of this move-in-ready residence. Residents enjoy access to the beautifully landscaped 7th-floor sky deck with impressive city views, along with amenities including a fitness center, meeting room, bike storage, and on-site management. Conveniently located near lakefront trails, Museum Campus, the Roosevelt CTA station, parks, shopping, restaurants, and entertainment, this home offers easy access to the best of South Loop living. The price includes a deeded heated garage parking space, high-speed internet, DirectTV, and access to all building amenities. A fantastic opportunity to own in one of the neighborhood's most sought-after buildings.

Property Map

Property Details

Rooms

Room
Level
Flooring
Size
Living Room
Main
18X11
Dining Room
Main
COMBO
Kitchen
Main
11X8
Family Room
N/A
Laundry
N/A
Master Bedroom
Main
20X12
Bedroom 2
N/A
Bedroom 3
N/A
Bedroom 4
N/A
Den
Main
10X9

Utilities

  • Heating Natural Gas
  • Cooling Central Air
  • Water Lake Michigan
  • Sewer Other

Additional Information

Assessment Includes
Water, Parking, Insurance, TV/Cable, Exercise Facilities, Exterior Maintenance, Lawn Care, Scavenger, Snow Removal
Common Amenities
Elevator in Residence, Exercise Room
Pets Allowed
Cats OK, Dogs OK
Parking
1 Garage Spaces, Yes, Garage Owned, Attached, Garage, Parking included in price
Schools
District 299

Payment Calculator

$
$
$
$
$
%
$
years
%
Principal & Interest
$0
Property Tax
$0
Assessments
$0
Home Insurance
$0
Mortgage Insurance
$0

Listing History

05-27-2026 Listed at $349,000
Last Modified 5/27/26 8:23 AM

Nearby Transportation

  • Bus 12 < 0.1 mi
  • Bus 4 0.1 mi
  • Bus 1 0.1 mi
  • Bus 3 0.1 mi
  • Bus 146 0.1 mi
  • Bus 130 0.1 mi
  • Bus 18 0.1 mi
  • Bus 192 0.2 mi
  • Bus 62 0.2 mi
  • Bus 29 0.2 mi
  • Bus 0.2 mi
  • Bus 26 0.3 mi
  • Bus 28 0.3 mi
  • Bus 6 0.3 mi
  • Bus J14 0.3 mi
  • Metra Electric 0.2 mi
  • Rock Island 0.8 mi
  • Burlington Northern 1.2 mi
  • Heritage Corridor 1.2 mi
  • Milwaukee North 1.2 mi
  • Milwaukee West 1.2 mi
  • North Central Service 1.2 mi
  • Southwest Service 1.2 mi
  • Green Line 0.2 mi
  • Orange Line 0.2 mi
  • Red Line 0.2 mi
  • Pink Line 0.8 mi
  • Brown Line 0.8 mi
  • Purple Line 0.8 mi
  • Blue Line 0.8 mi
  • ZipCar < 0.1 mi
  • I 90 West 1.0 mi
  • I 94 West 1.0 mi
  • I 55 North 1.0 mi
  • I 55 South 1.0 mi
  • I 90 East 1.0 mi
  • I 94 East 1.0 mi
  • I 290 East 1.2 mi
  • I 290 West 1.9 mi
grid
Register to see 5 more properties