Corcoran Urban Real Estate
$0 to $5,000,000
Any Beds
Any Baths
For Sale
92 Properties Within 0.5 miles of: 1250 S Michigan, Chicago
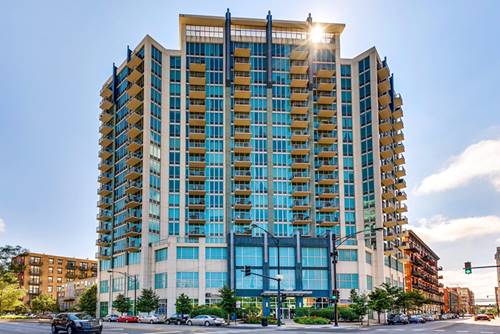
  • 1600 S Indiana Unit 1308, Chicago, IL 60616
    $392,500
    2 bed | 2 bath
    5 more available units at this address
    $389,999 Unit 1503 2 bd / 2 ba
    $300,000 Unit 1504 1 bd / 1 ba
    $298,000 Unit 1301 1 bd / 1 ba
    $295,000 Unit 1401 1 bd / 1 ba
    $270,000 Unit 1010 1 bd / 1 ba
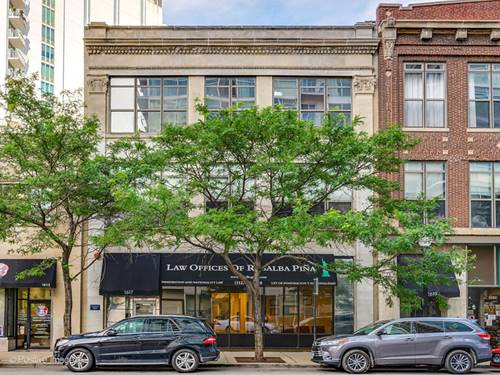
  • 1617 S Michigan Unit 312, Chicago, IL 60616
    $1,000,000
    2 bed | 2 bath
  • 1620 S Michigan Unit 918, Chicago, IL 60616
    $250,000
    1 bed | 1 bath
    2 more available units at this address
    $350,000 Unit 606 2 bd / 2 ba
    $339,000 Unit 919 2 bd / 1 ba
  • 1620 S Michigan Unit 919, Chicago, IL 60616
    $339,000
    2 bed | 1 bath
    2 more available units at this address
    $350,000 Unit 606 2 bd / 2 ba
    $250,000 Unit 918 1 bd / 1 ba
  • 1620 S Michigan Unit 606, Chicago, IL 60616
    $350,000
    2 bed | 2 bath
    2 more available units at this address
    $339,000 Unit 919 2 bd / 1 ba
    $250,000 Unit 918 1 bd / 1 ba
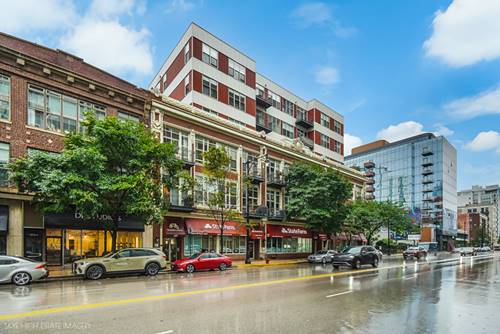
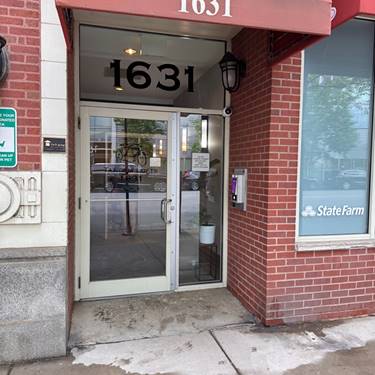
  • 1631 S Michigan Unit 502, Chicago, IL 60616
    $269,900
    1 bed | 1 bath
    2 more available units at this address
    $399,900 Unit 506 2 bd / 2 ba
    $299,880 Unit 402 1 bd / 1 ba
  • 1631 S Michigan Unit 402, Chicago, IL 60616
    $299,880
    1 bed | 1 bath
    2 more available units at this address
    $399,900 Unit 506 2 bd / 2 ba
    $269,900 Unit 502 1 bd / 1 ba

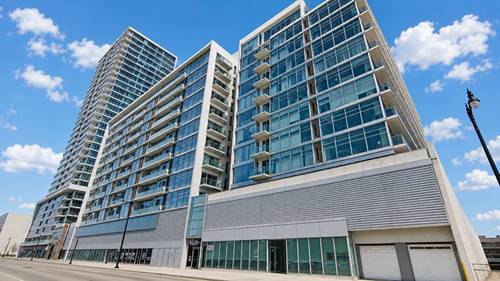
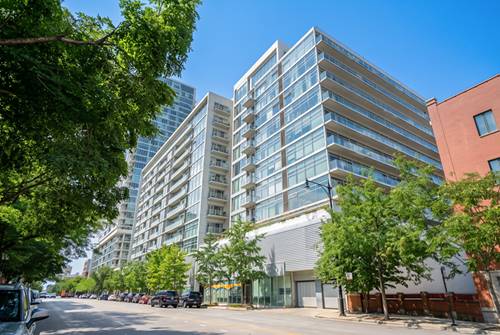
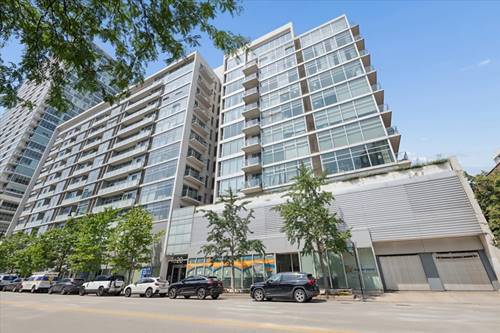
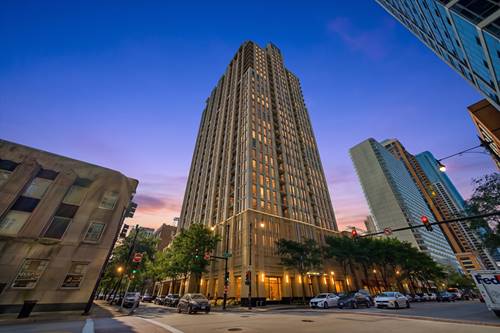
1250 S Michigan Unit 1009
Chicago, IL 60605

  • 2 Beds
  • 2 Baths
  • 1,250 Sq. Ft.
  • Built In 2006
Price

$425,000

Est Payment
$3,623 / month (details)  
Taxes
$7,975  
Assessments
$767  
Beds
2  
Baths
2  
Rooms
5  
Type
Attached  
Sq. Ft.
1,250  
Lot Size
CONDO  
Built
2006  
Neighborhood
South Loop  
Building
Michigan Avenue Tower  
MLS
#12732274
Status
Active

Property Description

Experience incredible views of the Chicago skyline and Lake Michigan from this beautiful north-facing corner 2-bedroom, 2-bath condo. Enjoy Navy Pier fireworks from your private covered balcony, conveniently accessible from the living room. The spacious open-concept floor plan is ideal for both everyday living and entertaining, featuring a kitchen with an expansive breakfast bar overlooking the dining and living areas. Recent updates include laminate wood flooring in both bedrooms, fresh paint, a kitchen backsplash, updated garbage disposal, range hood, washer and dryer, plus newer oven, microwave, and dishwasher. The spacious primary suite features three closets, including a walk-in, and a private bath with a double vanity, separate shower, and soaking tub. The balcony has also been refreshed with a repainted railing, resurfaced flooring, and waterproofing completed as part of the building's project. An additional storage locker is included, and garage parking is available for an additional $35,000. Enjoy a full-service building with a swimming pool, fitness center, party room, on-site management, and 24-hour door staff. Ideally situated near Grant Park, Lake Michigan, the Loop, Museum Campus, restaurants, nightlife, grocery stores, Roosevelt Collection, and Michigan Avenue. Excellent public transportation and convenient access to major expressways make getting around the city a breeze. Stunning views, thoughtful updates, and an unbeatable location-schedule your showing today! Explore the property in 3D! Click the 3D button to take a virtual tour and walk through every detail.

Property Tour

Property Map

Property Details

Rooms

Room
Level
Flooring
Size
Living Room
Main
Hardwood
15X20
Dining Room
Main
Hardwood
COMBO
Kitchen
Main
Hardwood
9X13
Family Room
N/A
Laundry
N/A
Master Bedroom
Main
14X11
Bedroom 2
Main
12X10
Bedroom 3
N/A
Bedroom 4
N/A
Foyer
Main
6X21
Balcony/Porch/Lanai
Main
6X10

Utilities

  • Heating Natural Gas, Forced Air
  • Cooling Central Air
  • Water Lake Michigan
  • Sewer Public Sewer

Additional Information

Assessment Includes
Heat, Water, Gas, Insurance, Doorman, TV/Cable, Exercise Facilities, Pool, Exterior Maintenance, Lawn Care, Scavenger, Snow Removal, Internet
Common Amenities
Bike Room/Bike Trails, Door Person, Elevator in Residence, Exercise Room, On Site Manager/Engineer, Party Room, Sundeck, Pool, Receiving Room, Service Elevator(s)
Interior Features
Storage, Walk-In Closet(s)
Exterior Features
Balcony
Appliances
Range, Microwave, Dishwasher, Refrigerator, Washer, Dryer, Stainless Steel Appliance(s)
Pets Allowed
Cats OK, Dogs OK
Parking
1 Garage Spaces, Garage Door Opener, Yes, Deeded, Attached, Garage, Parking not included in price
Schools
Phillips Academy High School (299), Jones College Prep High School, South Loop Elementary School (299), South Loop Elementary School (299)

Payment Calculator

$
$
$
$
$
%
$
years
%
Principal & Interest
$0
Property Tax
$0
Assessments
$0
Home Insurance
$0
Mortgage Insurance
$0

Nearby Transportation

  • Bus 12 < 0.1 mi
  • Bus 4 < 0.1 mi
  • Bus 1 < 0.1 mi
  • Bus 3 < 0.1 mi
  • Bus 146 0.1 mi
  • Bus 130 0.1 mi
  • Bus 18 0.1 mi
  • Bus 62 0.1 mi
  • Bus 29 0.1 mi
  • Bus 192 0.1 mi
  • Bus 0.2 mi
  • Bus 24 0.3 mi
  • Bus 26 0.3 mi
  • Bus 28 0.3 mi
  • Bus 6 0.3 mi
  • Metra Electric 0.2 mi
  • Rock Island 0.8 mi
  • Burlington Northern 1.1 mi
  • Heritage Corridor 1.1 mi
  • Milwaukee North 1.1 mi
  • Milwaukee West 1.1 mi
  • North Central Service 1.1 mi
  • Southwest Service 1.1 mi
  • Green Line 0.1 mi
  • Orange Line 0.1 mi
  • Red Line 0.2 mi
  • Blue Line 0.7 mi
  • Pink Line 0.8 mi
  • Brown Line 0.8 mi
  • Purple Line 0.8 mi
  • ZipCar < 0.1 mi
  • I 90 West 1.0 mi
  • I 94 West 1.0 mi
  • I 55 North 1.0 mi
  • I 55 South 1.0 mi
  • I 90 East 1.0 mi
  • I 94 East 1.0 mi
  • I 290 East 1.1 mi
  • I 290 West 1.8 mi
grid
Register to see 2 more properties