Corcoran Urban Real Estate
$0 to $5,000,000
Any Beds
Any Baths
For Sale
96 Properties Within 0.5 miles of: 1620 S Michigan, Chicago
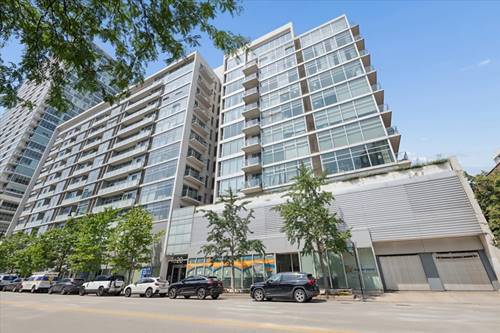
  • 1620 S Michigan Unit 1124, Chicago, IL 60616
    $315,000
    2 bed | 1 bath
    1 more available unit at this address
    $350,000 Unit 606 2 bd / 2 ba
  • 1620 S Michigan Unit 606, Chicago, IL 60616
    $350,000
    2 bed | 2 bath
    1 more available unit at this address
    $315,000 Unit 1124 2 bd / 1 ba
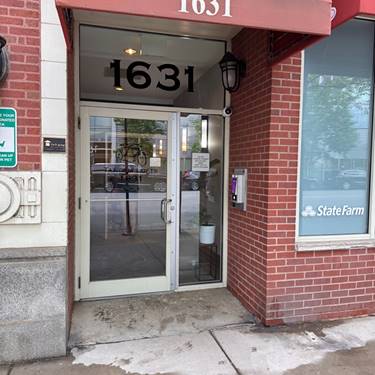
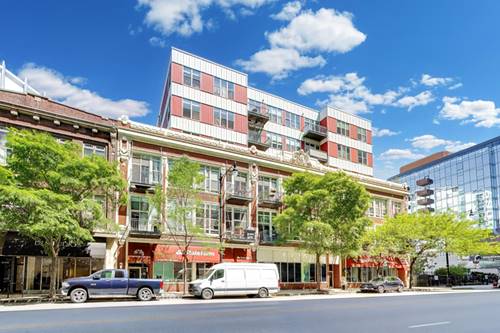
  • 1631 S Michigan Unit 502, Chicago, IL 60616
    $279,900
    1 bed | 1 bath
    2 more available units at this address
    $399,900 Unit 506 2 bd / 2 ba
    $299,888 Unit 402 1 bd / 1 ba
  • 1631 S Michigan Unit 402, Chicago, IL 60616
    $299,888
    1 bed | 1 bath
    2 more available units at this address
    $399,900 Unit 506 2 bd / 2 ba
    $279,900 Unit 502 1 bd / 1 ba
  • 1631 S Michigan Unit 506, Chicago, IL 60616
    $399,900
    2 bed | 2 bath
    2 more available units at this address
    $299,888 Unit 402 1 bd / 1 ba
    $279,900 Unit 502 1 bd / 1 ba
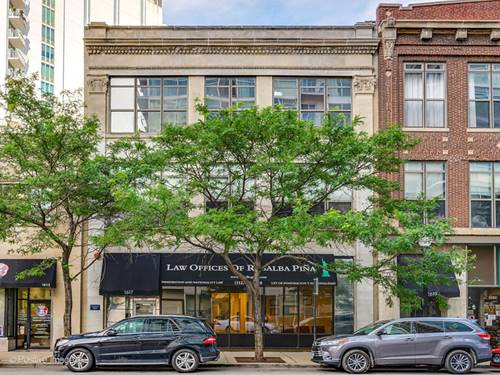
  • 1617 S Michigan Unit 312, Chicago, IL 60616
    $1,000,000
    2 bed | 2 bath
  • 1720 S Michigan Unit 2115, Chicago, IL 60616
    $270,000
    1 bed | 1 bath
    3 more available units at this address
    $389,000 Unit 2503 2 bd / 1 ba
    $375,000 Unit 809 2 bd / 1 ba
    $325,000 Unit 2309 2 bd / 1 ba

1620 S Michigan Unit 606
Chicago, IL 60616

  • 2 Beds
  • 2 Baths
  • Built In 2006
Price

$350,000

Est Payment
$2,894 / month (details)  
Taxes
$7,311  
Assessments
$517  
Beds
2  
Baths
2  
Rooms
5  
Type
Attached  
Sq. Ft.
n/a  
Built
2006  
Neighborhood
South Loop  
Building
1620 S Michigan Ave  
MLS
#12702982
Status
Active (0 days)

Property Description

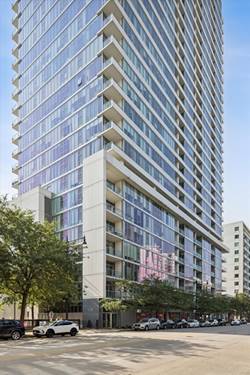
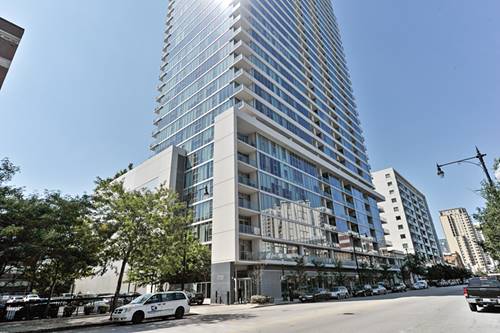
Bright and beautifully maintained 2-bedroom, 2-bathroom residence in one of the South Loop's glass and concrete high-rise buildings. This thoughtfully designed home features an open-concept floor plan with floor-to-ceiling windows that fill the space with natural light and lead to a private east-facing balcony, perfect for enjoying morning sun and city views. The spacious kitchen offers granite countertops, stainless steel appliances, abundant cabinetry that opens to living and dining areas, creating an ideal layout for everyday living and entertaining. The primary suite features generous, organized closet space and a private en-suite bath with soaking tub, while the second bedroom is perfect for guests, a home office, or flexible living. Updated second bathroom. Additional highlights include in-unit laundry, newer HVAC and garage parking included in the price. Ideally located in the heart of the South Loop, just steps from Grant Park, the lakefront, Museum Campus, Soldier Field, Trader Joe's, Jewel-Osco, dining, shopping, parks, and the CTA, with convenient access to Lake Shore Drive and expressways. An exceptional opportunity to enjoy one of Chicago's most desirable neighborhoods. Investor friendly building.

Property Map

Property Details

Rooms

Room
Level
Flooring
Size
Living Room
Main
Hardwood
16X10
Dining Room
Main
Hardwood
10X9
Kitchen
Main
Hardwood
19X6
Family Room
N/A
Laundry
N/A
Master Bedroom
Main
Wood Laminate
19X11
Bedroom 2
Main
Wood Laminate
12X10
Bedroom 3
N/A
Bedroom 4
N/A

Utilities

  • Heating Natural Gas, Forced Air
  • Cooling Central Air
  • Water Lake Michigan
  • Sewer Public Sewer

Additional Information

Assessment Includes
Heat, Air Conditioning, Water, Gas, Parking, Insurance, Exterior Maintenance, Lawn Care, Scavenger, Snow Removal, Internet
Common Amenities
Elevator in Residence
Appliances
Range, Microwave, Dishwasher, Refrigerator, Washer, Dryer, Disposal
Pets Allowed
Cats OK, Dogs OK
Parking
1 Garage Spaces, Yes, Garage Owned, Attached, Garage, Parking included in price
Schools
District 299

Payment Calculator

$
$
$
$
$
%
$
years
%
Principal & Interest
$0
Property Tax
$0
Assessments
$0
Home Insurance
$0
Mortgage Insurance
$0

Listing History

07-13-2026 Listed at $350,000
Last Modified 7/13/26 9:24 AM

Nearby Transportation

  • Bus 4 < 0.1 mi
  • Bus 1 < 0.1 mi
  • Bus 3 < 0.1 mi
  • Bus 12 0.1 mi
  • Bus 62 0.1 mi
  • Bus 29 0.1 mi
  • Bus 24 0.3 mi
  • Bus 21 0.4 mi
  • Bus 146 0.6 mi
  • Bus 130 0.6 mi
  • Bus 192 0.6 mi
  • Bus 18 0.6 mi
  • Bus 0.6 mi
  • Bus 26 0.7 mi
  • Bus 28 0.7 mi
  • Metra Electric 0.3 mi
  • Burlington Northern 1.2 mi
  • Rock Island 1.2 mi
  • Green Line 0.4 mi
  • Red Line 0.5 mi
  • Orange Line 0.6 mi
  • Blue Line 1.2 mi
  • Pink Line 1.2 mi
  • Brown Line 1.2 mi
  • Purple Line 1.2 mi
  • ZipCar 0.1 mi
  • I 90 West 0.6 mi
  • I 94 West 0.6 mi
  • I 55 North 0.6 mi
  • I 55 South 0.6 mi
  • I 90 East 0.6 mi
  • I 94 East 0.6 mi
  • I 290 East 1.3 mi
  • I 290 West 2.1 mi
grid
Register to see 1 more properties