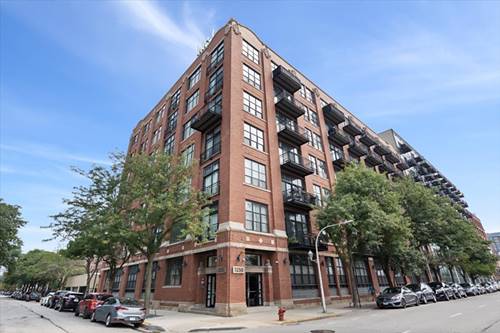
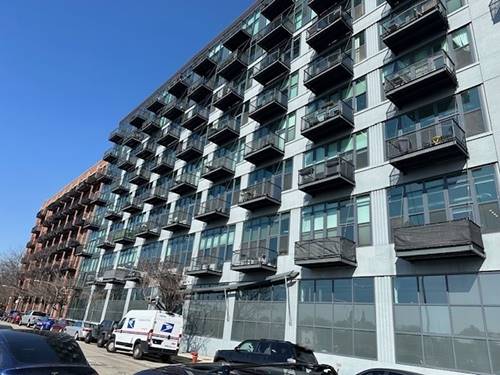
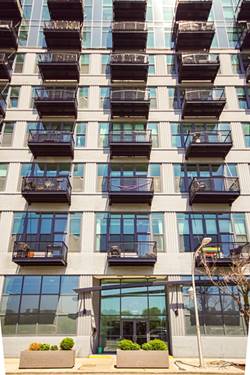
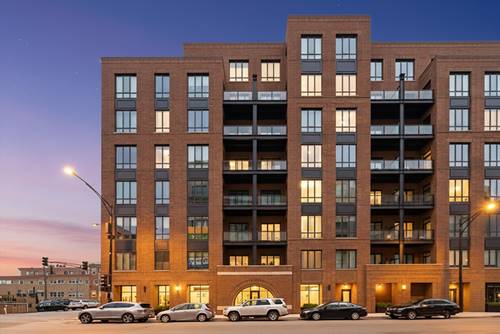
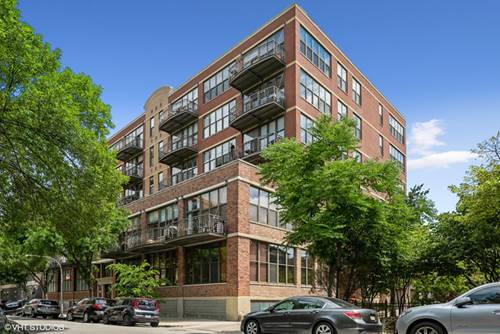
Welcome to 1250 W Van Buren, where stylish loft living meets an effortless West Loop lifestyle. This bright and beautifully maintained 1 bed / 1 bath loft offers an open, airy floor plan, classic loft character and an incredible unobstructed city view that makes the space feel distinctly Chicago. Thoughtfully maintained and move-in ready, the home offers the perfect backdrop for a young professional looking for style, convenience and value without sacrificing location. Enjoy morning coffee with skyline views, work-from-home flexibility and easy evenings exploring the restaurants, coffee shops, fitness studios and nightlife that make the West Loop one of the city's most desirable neighborhoods. Set within a well-managed building with a healthy HOA, this is a smart opportunity to buy into the neighborhood with confidence. Commuting could not be easier with immediate highway access, while everything from Madison and Randolph to Fulton Market is just a short walk away. The Illinois Medical District, including Rush University Medical Center, is also just minutes from your door. Garage parking available for $25K. With an exceptional price point, skyline views and a location that makes both city living and getting out of town effortless, this is West Loop living made easy.
Property Tour
Property Map
Please use the print button to include maps when printing.
For more information about 1250 W Van Buren Unit 704, Chicago, IL 60607 contact Corcoran Urban Real Estate.
Broker Reciprocity
Listing provided by Keller Williams ONEChicago
All information provided is deemed reliable but is not guaranteed and should be independently verified.
The data relating to real estate for sale on this web site comes in part from the Broker Reciprocity Program
of the Midwest Real Estate Data LLC. Real estate listings held by brokerage firms other than Urban Real Estate are
marked with the Broker Reciprocity logo and detailed information about them includes the name of the listing brokers.
Some IDX listings have been excluded from this website.