Corcoran Urban Real Estate
$0 to $10,000
Any Beds
Any Baths
For Rent
32 Properties Rentals Within 0.5 miles of: 1252 W Elmdale, Chicago
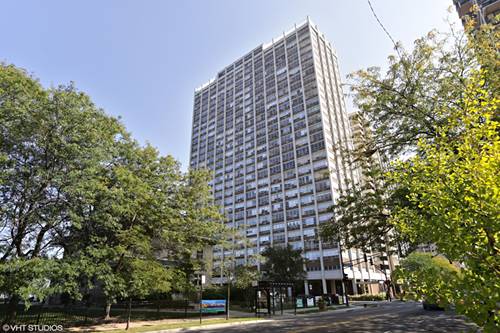
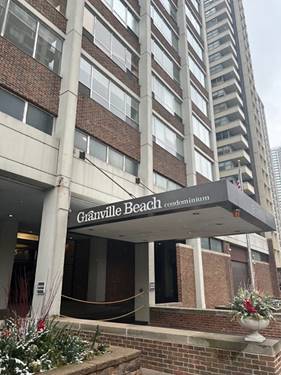
  • 6157 N Sheridan Unit 19J, Chicago, IL 60660
    $1,995
    1 bed | 1 bath
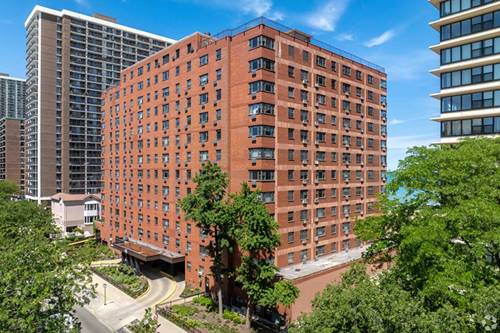
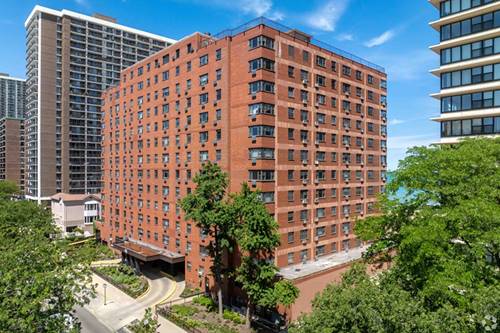
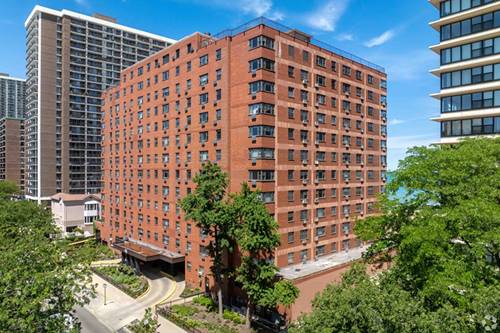
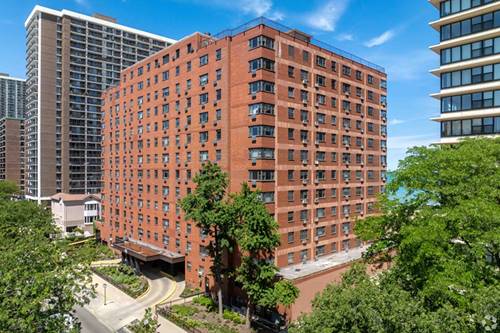
  • 5815 N Sheridan Unit 1003, Chicago, IL 60660
    $1,733
    1 bed | 1 bath
    3 more available units at this address
    $2,073 Unit 1106 1 bd / 1 ba
    $1,830 Unit 209 1 bd / 1 ba
    $1,775 Unit 411 1 bd / 1 ba
  • 5815 N Sheridan Unit 411, Chicago, IL 60660
    $1,775
    1 bed | 1 bath
    3 more available units at this address
    $2,073 Unit 1106 1 bd / 1 ba
    $1,830 Unit 209 1 bd / 1 ba
    $1,733 Unit 1003 1 bd / 1 ba
  • 5815 N Sheridan Unit 209, Chicago, IL 60660
    $1,830
    1 bed | 1 bath
    3 more available units at this address
    $2,073 Unit 1106 1 bd / 1 ba
    $1,775 Unit 411 1 bd / 1 ba
    $1,733 Unit 1003 1 bd / 1 ba
  • 5815 N Sheridan Unit 1106, Chicago, IL 60660
    $2,073
    1 bed | 1 bath
    3 more available units at this address
    $1,830 Unit 209 1 bd / 1 ba
    $1,775 Unit 411 1 bd / 1 ba
    $1,733 Unit 1003 1 bd / 1 ba
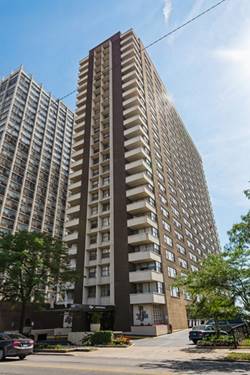
  • 6171 N Sheridan Unit 2006, Chicago, IL 60660
    $1,800
    1 bed | 1 bath
    1 more available unit at this address
    $1,980 Unit 304 1 bd / 1 ba
  • 6171 N Sheridan Unit 304, Chicago, IL 60660
    $1,980
    1 bed | 1 bath
    1 more available unit at this address
    $1,800 Unit 2006 1 bd / 1 ba

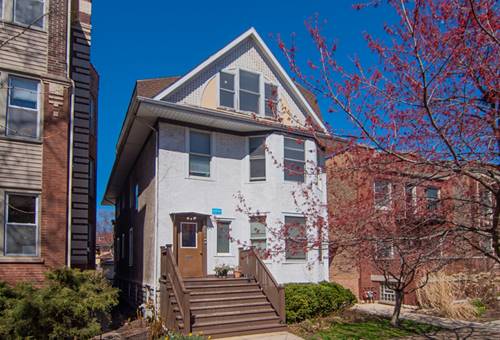
1252 W Elmdale Apt 3
Chicago, IL 60660

  • 2 Beds
  • 1 Baths
  • 853 Sq. Ft.
Rental Price

$2,195

Beds
2  
Baths
1  
Rooms
5  
Type
Attached  
Sq. Ft.
853  
Neighborhoods
Edgewater, Edgewater Glen  
MLS
#12706107
Status
Active

Property Description

Bright top-floor 2 bed, 1 bath apartment featuring central A/C and heat, in-unit washer and dryer, and stainless steel appliances. Enjoy access to a shared backyard, with garage parking included. A great combination of comfort and convenience in a desirable location! Available August 1st.

Property Map

Property Details

Rooms

Room
Level
Flooring
Size
Living Room
Main
18X16
Dining Room
Main
COMBO
Kitchen
Main
13X11
Family Room
N/A
Laundry
Main
5X9
Master Bedroom
Main
10X10
Bedroom 2
Main
9X9
Bedroom 3
N/A
Bedroom 4
N/A
Walk In Closet
Main
9X5

Utilities

  • Heating Natural Gas
  • Cooling Central Air
  • Water Lake Michigan
  • Sewer Public Sewer

Additional Information

Pets Allowed
Cats OK, Dogs OK, Number Limit
Parking
1 Garage Spaces, Yes, Detached, Garage, Parking included in price
Schools
District 299

Nearby Transportation

  • Bus 36 0.1 mi
  • Bus 0.1 mi
  • Bus 84 0.3 mi
  • Bus 151 0.4 mi
  • Bus 136 0.4 mi
  • Bus 147 0.4 mi
  • Bus 22 0.4 mi
  • Bus 155 0.5 mi
  • Bus 50 0.5 mi
  • Bus 92 0.5 mi
  • Bus 146 0.9 mi
  • Bus 96 1.2 mi
  • Bus 148 1.2 mi
  • Red Line 0.2 mi
  • ZipCar 0.3 mi
  • I 94 West 4.2 mi
  • I 90 West 4.2 mi
  • I 90 East 4.3 mi
  • I 94 East 4.3 mi
grid
Register to see 0 more properties