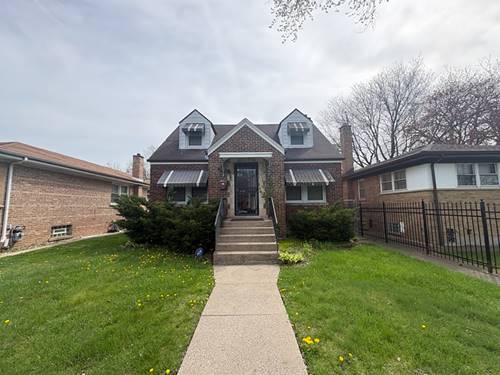
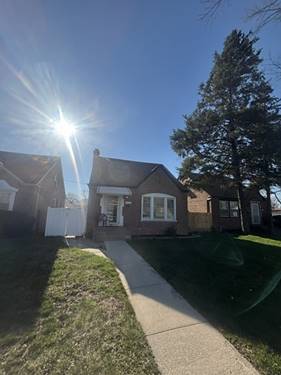
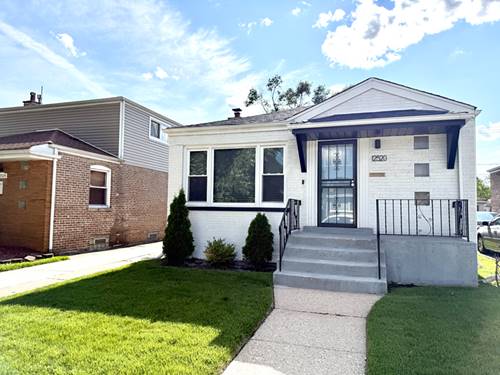
This beautiful West Pullman home is ready for its next family! This fully updated ranch at 12520 S Yale Ave delivers 3 bedrooms and 1 full bathroom on the main level, plus a finished basement that doubles your living space with an additional bedroom and full bathroom, bringing total finished living space to approximately 2,400 sq ft. The kitchen is the heart of this home. White quartz countertops, 42-inch white shaker cabinets, stainless steel appliances, a gas range, built-in microwave, dishwasher, and designer pendant lighting make this a space people actually want to cook in. Hardwood floors run throughout the main level. The bathroom features matte black fixtures, a modern floating vanity, and designer lighting that feels intentional, not just updated. The fully finished basement adds a 4th bedroom, a 2nd full bath, a massive carpeted rec space, a dedicated laundry room with included washer and dryer, and an updated mechanical room. Speaking of mechanicals, a brand new Lennox furnace, A/C condenser, and water heater were all installed in 2026. The buyer walks in with zero deferred maintenance on the big stuff, including the roof on both the house and garage, which were both replaced in 2022. Outside you get a well-manicured yard, a covered entertainment area perfect for grilling and gathering, and a 1-car garage with automatic opener. Chain link fence encloses the yard, and there is an additional fenced area that is perfect for dog owners and breeders. Don't miss your opportunity to own this beautiful home!
Property Map
Please use the print button to include maps when printing.
For more information about 12520 S Yale, Chicago, IL 60628 contact Corcoran Urban Real Estate.
Broker Reciprocity
Listing provided by Coldwell Banker Realty
All information provided is deemed reliable but is not guaranteed and should be independently verified.
The data relating to real estate for sale on this web site comes in part from the Broker Reciprocity Program
of the Midwest Real Estate Data LLC. Real estate listings held by brokerage firms other than Urban Real Estate are
marked with the Broker Reciprocity logo and detailed information about them includes the name of the listing brokers.
Some IDX listings have been excluded from this website.