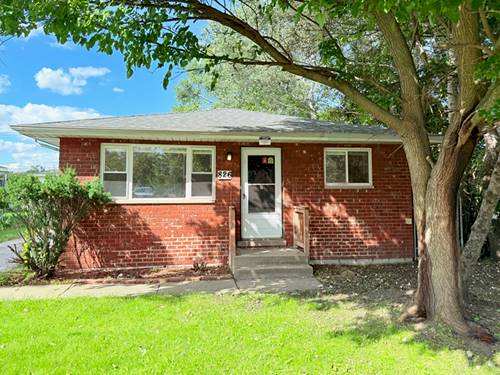
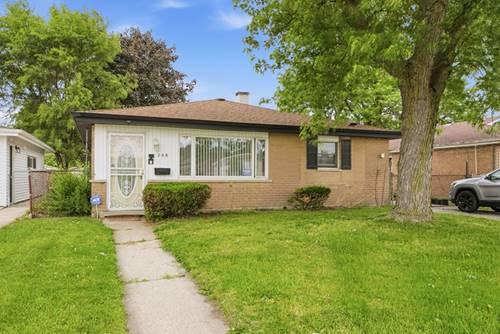
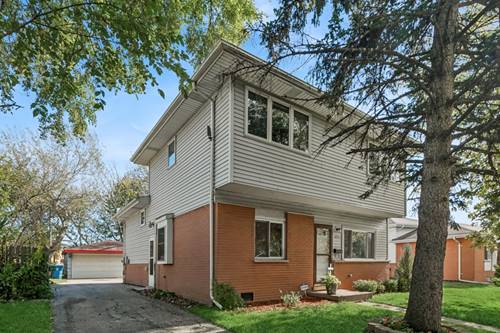
Buyers financing fell through. This one is ready to be yours. VILLAGE INSPECITON DONE AND ALL REPAIRS COMPLETED. Seller's are sorry to leave this beauty after 41 years, but this can be your opportunity to live in this home that has been lovingly cared for. With the addition (2002) you now have a total of 4 bedrooms, with the primary ensuite offering a a full bath. An office/den right off a bedroom is perfect for your own "space" when needed. The living room boasts beautiful hardwood flooring leading up to the bedrooms and into the updated kitchen showing off Corian counters, a generous amount of dark oak cabinet space and cooktop range. Relax downstairs in the family room with built in cabinet space and 2 extra storage rooms. Laundry/utility room is spacious area. Outside you will love the oversized yard, perfect for all your outdoor entertaining needs, games, grilling and more including the 12x12 paver brick patio. The 2 1/2 car garage includes a lighted solid L-shaped built in work bench with pegboard. You will find the location of this fine home is unbeatable, school beyond the backyard, shopping, dining and transportation all nearby. Seller is offering a 1 year home warranty for your peace of mind and a NEW ROOF on home and garage. Interest rates are on their way down...this home could be yours!
Property Map
Please use the print button to include maps when printing.
Property Details
Rooms
Room
Level
Flooring
Size
Living Room
Main
Hardwood
15X15
Dining Room
Main
Ceramic Tile
COMBO
Kitchen
Main
Ceramic Tile
10X15
Family Room
Lower
Wood Laminate
15X12
Laundry
Lower
Other
10X12
Master Bedroom
Third
Carpet
16X15
Bedroom 2
Third
Carpet
18X11
Bedroom 3
Second
Carpet
11X11
Bedroom 4
Second
Carpet
12X10
Office
Second
Carpet
9X8
Utilities
Heating Natural Gas, Forced Air
Cooling Central Air
Water Public
Sewer Public Sewer
Additional Information
Interior Features
Built-in Features, Dining Combo
Appliances
Microwave, Dishwasher, Refrigerator, Washer, Dryer, Disposal, Cooktop, Oven, Gas Cooktop
Sub/Complex
Gold Coast Manor
Parking
2.5 Garage Spaces, Asphalt, Garage Door Opener, Yes, Garage Owned, Detached, Garage, Parking included in price
Schools
Thornton Fractnl No High School (215), Schrum Memorial School (157), Hoover Elementary School (157)
Payment Calculator
Listing History
03-11-2026
Listed at $259,000
04-01-2026
Price decreased by $9,000 to $250,000
04-25-2026
Status changed to Under Contract
06-26-2026
Status changed to Closed
06-25-2026
Sold at $250,000
Last Modified 6/26/26 9:33 AM
Nearby Transportation
Hwy 394 South
1.6 mi
I 94 West
1.6 mi
I 94 East
1.6 mi
I 294 North
1.6 mi
I 80 West
1.6 mi
Hwy 6 West
1.6 mi
I 80 East
1.6 mi
I 294 South
1.6 mi
Hwy 394 North
1.6 mi
Hwy 6 East
1.6 mi
Broker Reciprocity
Listing provided by Baird & Warner
All information provided is deemed reliable but is not guaranteed and should be independently verified.
The data relating to real estate for sale on this web site comes in part from the Broker Reciprocity Program
of the Midwest Real Estate Data LLC. Real estate listings held by brokerage firms other than Urban Real Estate are
marked with the Broker Reciprocity logo and detailed information about them includes the name of the listing brokers.
Some IDX listings have been excluded from this website.