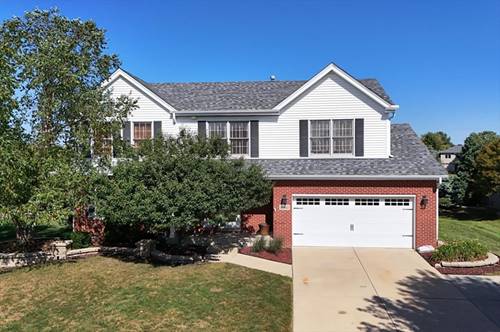
Welcome to this spacious 5-bedroom home situated on a generous .46-acre lot with no neighbors directly behind, offering plenty of room both inside and out ~ The inviting family room features a vaulted ceiling with a beautiful wood beam, adding warmth and character to the space ~ The eat-in kitchen features stainless steel appliances and provides easy access to the brick paver patio, above-ground pool with cedar deck, creating the perfect setting for outdoor entertaining, summer gatherings, or simply relaxing in the backyard ~ Upstairs, the primary bedroom features a private en-suite bathroom, while four additional bedrooms share a full hallway bathroom, providing plenty of space and flexibility for family, guests, or a home office ~ The finished basement provides even more living space and includes a game room, laundry room, additional storage in the crawlspace, and convenient exterior access to the backyard ~ Major updates provide added peace of mind for the next homeowner, including a new A/C (2026), furnace and hot water heater (2025), and brand-new roof and gutters (2025) ~ With five bedrooms, multiple living spaces, a large private backyard, and significant recent improvements, this home offers the space, comfort, and flexibility to enjoy for years to come ~ Enjoy the convenience of being within walking distance of the neighborhood park and just a short drive to local restaurants and shopping.
Property Map
Please use the print button to include maps when printing.
For more information about 12540 W Hampshire, Homer Glen, IL 60491 contact Corcoran Urban Real Estate.
Broker Reciprocity
Listing provided by Better Homes & Gardens Real Estate
All information provided is deemed reliable but is not guaranteed and should be independently verified.
The data relating to real estate for sale on this web site comes in part from the Broker Reciprocity Program
of the Midwest Real Estate Data LLC. Real estate listings held by brokerage firms other than Urban Real Estate are
marked with the Broker Reciprocity logo and detailed information about them includes the name of the listing brokers.
Some IDX listings have been excluded from this website.