Corcoran Urban Real Estate
$0 to $5,000,000
Any Beds
Any Baths
For Sale
93 Properties Within 0.5 miles of: 1255 S State, Chicago
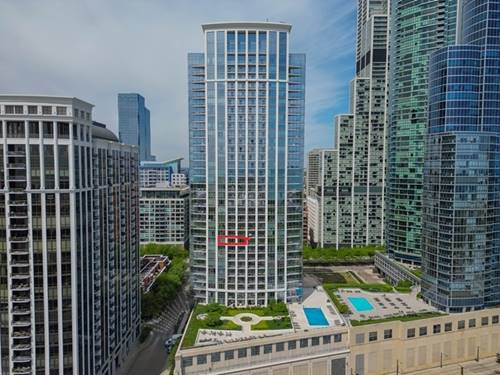
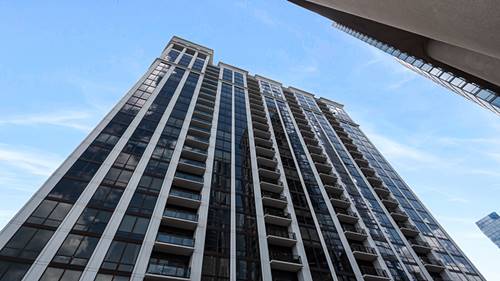
  • 1235 S Prairie Unit 1404, Chicago, IL 60605
    $630,000
    2 bed | 2 bath
    3 more available units at this address
    $640,000 Unit 502 2 bd / 2 ba
    $634,000 Unit 1303 2 bd / 2 ba
    $375,000 Unit 1106 1 bd / 1 ba
  • 1235 S Prairie Unit 1303, Chicago, IL 60605
    $634,000
    2 bed | 2 bath
    3 more available units at this address
    $640,000 Unit 502 2 bd / 2 ba
    $630,000 Unit 1404 2 bd / 2 ba
    $375,000 Unit 1106 1 bd / 1 ba
  • 1235 S Prairie Unit 502, Chicago, IL 60605
    $640,000
    2 bed | 2 bath
    3 more available units at this address
    $634,000 Unit 1303 2 bd / 2 ba
    $630,000 Unit 1404 2 bd / 2 ba
    $375,000 Unit 1106 1 bd / 1 ba
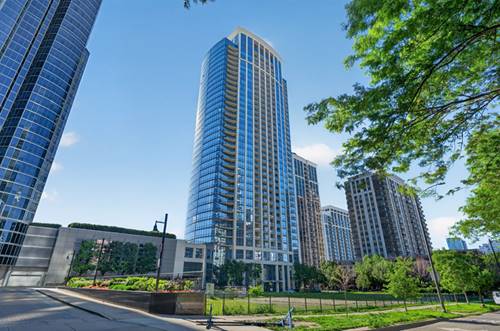
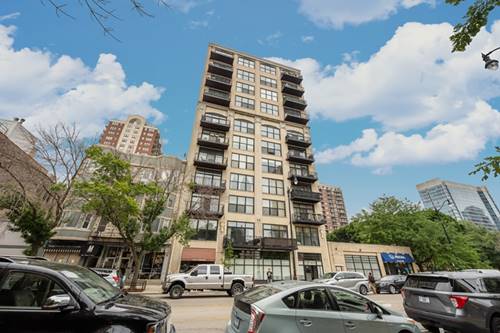
  • 910 S Michigan Unit 1009, Chicago, IL 60605
    $245,000
    1 bed | 1 bath
    1 more available unit at this address
    $439,900 Unit 611 2 bd / 2 ba
  • 910 S Michigan Unit 611, Chicago, IL 60605
    $439,900
    2 bed | 2 bath
    1 more available unit at this address
    $245,000 Unit 1009 1 bd / 1 ba
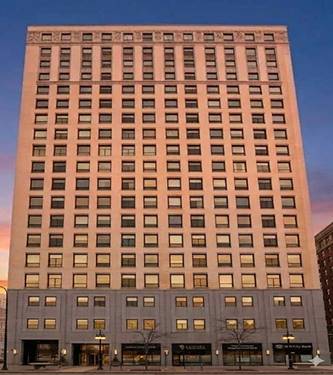
  • 233 E 13th Unit 1001, Chicago, IL 60605
    $499,000
    2 bed | 2 bath
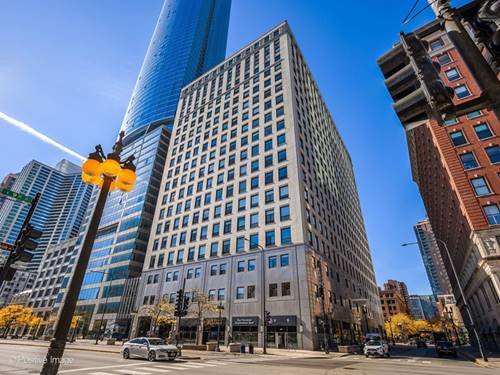
  • 1516 S Wabash Unit 1102, Chicago, IL 60605
    $450,000
    2 bed | 2 bath

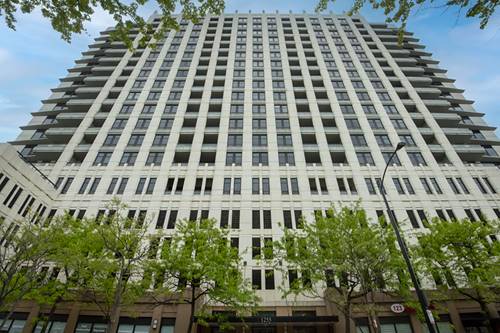
1255 S State Unit 1213
Chicago, IL 60605

  • 1 Beds
  • 1 Baths
  • 831 Sq. Ft.
  • Built In 2007
Price

$269,900

Est Payment
$2,706 / month (details)  
Taxes
$5,255  
Assessments
$905  
Beds
1  
Baths
1  
Rooms
3  
Type
Attached  
Sq. Ft.
831  
Built
2007  
Neighborhood
South Loop  
Building
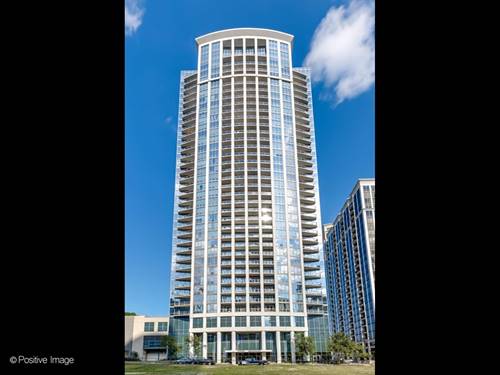
Vision On State  
MLS
#12645865
Status
Active (1 day)

Property Description

Exceptional oversized one-bedroom residence offering breathtaking east-facing lake and city views from a high floor. This beautifully maintained home features a spacious and functional layout, soaring ceilings, newer hardwood floors, and a private balcony perfect for enjoying the skyline. The open-concept kitchen offers abundant cabinetry and storage, while the expansive bedroom features a spacious walk-in closet along with organized closets throughout. A versatile nook provides the perfect space for a home office or reading area. Additional highlights include an in-unit washer/dryer, generous bathroom, deeded parking space included, #R-449, and extra storage locker. Located in a full-amenity, pet-friendly building with 24-hour door staff/security and fitness center. Unbeatable location near Trader Joe's, Jewel, Walgreens, restaurants, public transportation, Soldier Field, and the lakefront. A truly special home combining comfort, convenience, and spectacular views! Assessments include: Heat, Air Conditioning, Water, Gas, Parking, Common Insurance, Doorman, TV/Cable, Exercise Facilities, Scavenger, Snow Removal, Wi-Fi.

Property Map

Property Details

Rooms

Room
Level
Flooring
Size
Living Room
Main
Hardwood
15X18
Dining Room
N/A
Kitchen
Main
Hardwood
7X12
Family Room
N/A
Laundry
N/A
Master Bedroom
Main
Carpet
11X14
Bedroom 2
N/A
Bedroom 3
N/A
Bedroom 4
N/A
Storage
Main
3X3
Balcony/Porch/Lanai
Main
Other
6X8

Utilities

  • Heating Natural Gas, Forced Air
  • Cooling Central Air
  • Water Lake Michigan
  • Sewer Public Sewer

Additional Information

Assessment Includes
Heat, Air Conditioning, Water, Gas, Parking, Insurance, Doorman, TV/Cable, Exercise Facilities, Scavenger, Snow Removal
Common Amenities
Bike Room/Bike Trails, Door Person, Elevator in Residence, Exercise Room, Storage, Sundeck
Interior Features
Storage, Walk-In Closet(s), Dining Combo
Exterior Features
Balcony
Appliances
Range, Microwave, Dishwasher, Refrigerator, Washer, Dryer, Disposal, Stainless Steel Appliance(s)
Pets Allowed
Cats OK, Deposit Required, Dogs OK, Size Limit
Parking
1 Garage Spaces, Yes, Garage Owned, Attached, Garage, Parking included in price
Schools
District 299

Payment Calculator

$
$
$
$
$
%
$
years
%
Principal & Interest
$0
Property Tax
$0
Assessments
$0
Home Insurance
$0
Mortgage Insurance
$0

Listing History

07-10-2026 Listed at $269,900
Last Modified 7/11/26 3:34 PM

Nearby Transportation

  • Bus 62 < 0.1 mi
  • Bus 29 < 0.1 mi
  • Bus 192 0.1 mi
  • Bus 12 0.1 mi
  • Bus 18 0.1 mi
  • Bus 146 0.1 mi
  • Bus 130 0.1 mi
  • Bus 0.1 mi
  • Bus 4 0.1 mi
  • Bus 1 0.1 mi
  • Bus 3 0.1 mi
  • Bus 24 0.2 mi
  • Bus 26 0.4 mi
  • Bus 28 0.4 mi
  • Bus 6 0.4 mi
  • Metra Electric 0.3 mi
  • Rock Island 0.8 mi
  • Burlington Northern 1.1 mi
  • Heritage Corridor 1.1 mi
  • Milwaukee North 1.1 mi
  • Milwaukee West 1.1 mi
  • North Central Service 1.1 mi
  • Southwest Service 1.1 mi
  • Red Line 0.1 mi
  • Green Line 0.1 mi
  • Orange Line 0.1 mi
  • Blue Line 0.7 mi
  • Pink Line 0.7 mi
  • Brown Line 0.7 mi
  • Purple Line 0.7 mi
  • ZipCar < 0.1 mi
  • I 90 West 0.9 mi
  • I 94 West 0.9 mi
  • I 55 North 0.9 mi
  • I 90 East 0.9 mi
  • I 94 East 0.9 mi
  • I 55 South 0.9 mi
  • I 290 East 1.0 mi
  • I 290 West 1.7 mi
grid
Register to see 1 more properties