Corcoran Urban Real Estate
$0 to $5,000,000
Any Beds
Any Baths
For Sale
87 Properties Within 0.5 miles of: 1255 S State, Chicago
  • 1255 S State Unit 1514, Chicago, IL 60605
    $275,000
    1 bed | 1 bath
    4 more available units at this address
    $575,000 Unit 1603 3 bd / 2 ba
    $345,000 Unit 1502 2 bd / 2 ba
    $259,999 Unit 1008 1 bd / 1 ba
    $250,000 Unit 708 1 bd / 1 ba
  • 1255 S State Unit 1502, Chicago, IL 60605
    $345,000
    2 bed | 2 bath
    4 more available units at this address
    $575,000 Unit 1603 3 bd / 2 ba
    $275,000 Unit 1514 1 bd / 1 ba
    $259,999 Unit 1008 1 bd / 1 ba
    $250,000 Unit 708 1 bd / 1 ba
  • 1255 S State Unit 1603, Chicago, IL 60605
    $575,000
    3 bed | 2 bath
    4 more available units at this address
    $345,000 Unit 1502 2 bd / 2 ba
    $275,000 Unit 1514 1 bd / 1 ba
    $259,999 Unit 1008 1 bd / 1 ba
    $250,000 Unit 708 1 bd / 1 ba
  • 1250 S Michigan Unit 905, Chicago, IL 60605
    $335,000
    1 bed | 1 bath
    4 more available units at this address
    $899,999 Unit 2900 4 bd / 3 ½ ba
    $879,000 Unit 2802 4 bd / 3 ½ ba
    $425,000 Unit 1009 2 bd / 2 ba
    $399,900 Unit 1209 2 bd / 2 ba
  • 1250 S Michigan Unit 1209, Chicago, IL 60605
    $399,900
    2 bed | 2 bath
    4 more available units at this address
    $899,999 Unit 2900 4 bd / 3 ½ ba
    $879,000 Unit 2802 4 bd / 3 ½ ba
    $425,000 Unit 1009 2 bd / 2 ba
    $335,000 Unit 905 1 bd / 1 ba
  • 1250 S Michigan Unit 1009, Chicago, IL 60605
    $425,000
    2 bed | 2 bath
    4 more available units at this address
    $899,999 Unit 2900 4 bd / 3 ½ ba
    $879,000 Unit 2802 4 bd / 3 ½ ba
    $399,900 Unit 1209 2 bd / 2 ba
    $335,000 Unit 905 1 bd / 1 ba
  • 1250 S Michigan Unit 2802, Chicago, IL 60605
    $879,000
    4 bed | 3½ bath
    4 more available units at this address
    $899,999 Unit 2900 4 bd / 3 ½ ba
    $425,000 Unit 1009 2 bd / 2 ba
    $399,900 Unit 1209 2 bd / 2 ba
    $335,000 Unit 905 1 bd / 1 ba

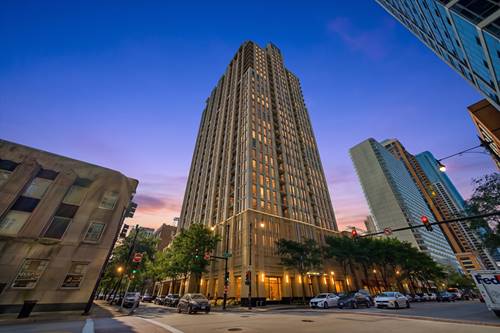
1255 S State Unit 1502
Chicago, IL 60605

  • 2 Beds
  • 2 Baths
  • 1,063 Sq. Ft.
  • Built In 2010
Price

$345,000

Est Payment
$3,186 / month (details)  
Taxes
$6,900  
Assessments
$837  
Beds
2  
Baths
2  
Rooms
5  
Type
Attached  
Sq. Ft.
1,063  
Built
2010  
Neighborhood
South Loop  
Building
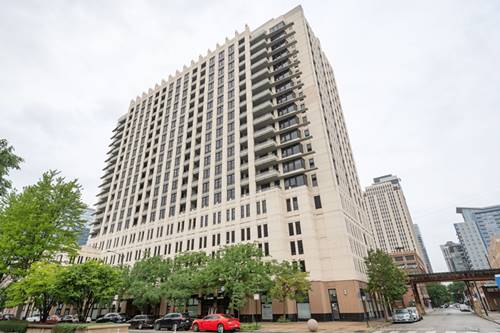
Vision On State  
MLS
#12747524
Status
Active

Property Description

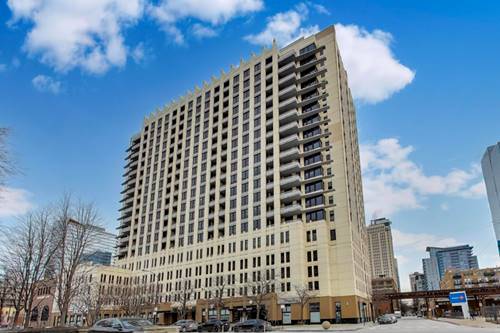
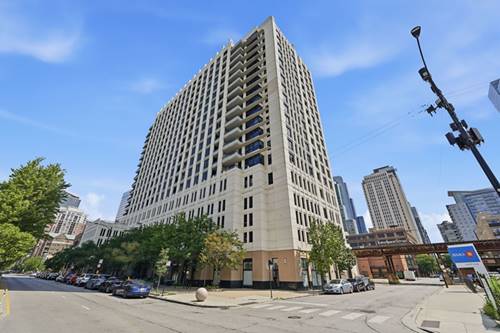
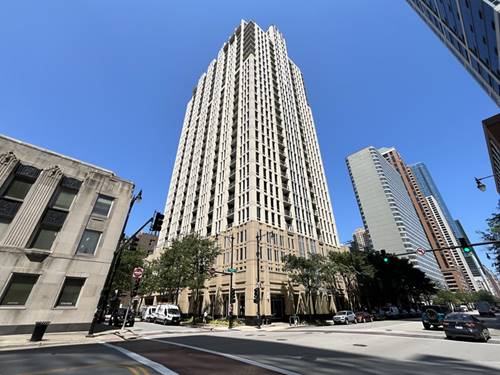
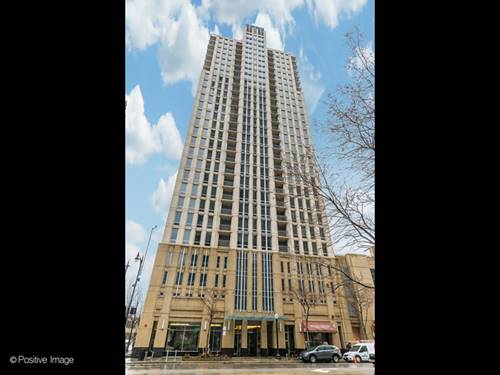
Welcome to this spacious, light-filled corner unit at the highly sought-after Vision on State! This desirable split two-bedroom, two-bath floor plan offers incredible city and western views, along with an open-concept living space ideal for both everyday living and entertaining. Freshly painted throughout, the home features beautiful hardwood floors in the main living area, brand-new carpeting in both bedrooms, and new track lighting in the kitchen and hallway. The spacious kitchen offers a large island with granite countertops, abundant cabinetry, and plenty of room for gathering. Step outside onto the expansive private balcony and enjoy beautiful western exposure and sunset views. The generous primary suite features a walk-in closet and private bath with a soaking tub, while ample closets throughout the home provide excellent storage. Additional conveniences include an in-unit washer and dryer and indoor garage parking included in the price. Monthly assessments include heat, A/C, gas, cable, and high-speed internet/WiFi. Vision on State offers a 24-hour doorman, fitness room, additional storage locker, on-site management, and maintenance. Pet-friendly and investor-friendly! Enjoy an unbeatable South Loop location just steps from Jewel-Osco, Trader Joe's, Starbucks, and the Green, Red, and Orange CTA lines, with easy access to the lakefront, Soldier Field, museums, Millennium Park, restaurants, shopping, theaters, and everything downtown Chicago has to offer. A fantastic opportunity to enjoy space, views, convenience, and an outstanding location!

Property Tour

Property Map

Property Details

Rooms

Room
Level
Flooring
Size
Living Room
Main
Wood Laminate
15X17
Dining Room
Main
COMBO
Kitchen
Main
Wood Laminate
9X17
Family Room
N/A
Laundry
N/A
Master Bedroom
Main
Carpet
12X11
Bedroom 2
Main
Carpet
11X10
Bedroom 3
N/A
Bedroom 4
N/A
Foyer
Main
Wood Laminate
5X10
Balcony/Porch/Lanai
Main
Sustainable
7X5

Utilities

  • Heating Natural Gas, Forced Air
  • Cooling Central Air
  • Water Lake Michigan
  • Sewer Public Sewer

Additional Information

Assessment Includes
Heat, Air Conditioning, Water, Gas, Parking, Insurance, Doorman, TV/Cable, Exercise Facilities, Exterior Maintenance, Lawn Care, Scavenger, Snow Removal, Internet
Common Amenities
Door Person, Elevator in Residence, Exercise Room, Storage
Interior Features
Storage, Walk-In Closet(s), Open Floorplan, Dining Combo, Granite Counters
Exterior Features
Balcony
Appliances
Range, Microwave, Dishwasher, Refrigerator, Freezer, Washer, Dryer, Disposal, Gas Oven
Pets Allowed
Cats OK, Dogs OK
Parking
1 Garage Spaces, Heated Garage, Yes, Garage Owned, Attached, Garage, Parking included in price
Schools
Young Magnet High School (299), Payton College Preparatory Senior High School, Skinner Elementary School (299), Skinner Elementary School (299), Lincoln Elementary School

Payment Calculator

$
$
$
$
$
%
$
years
%
Principal & Interest
$0
Property Tax
$0
Assessments
$0
Home Insurance
$0
Mortgage Insurance
$0

Nearby Transportation

  • Bus 62 < 0.1 mi
  • Bus 29 < 0.1 mi
  • Bus 192 0.1 mi
  • Bus 12 0.1 mi
  • Bus 18 0.1 mi
  • Bus 146 0.1 mi
  • Bus 130 0.1 mi
  • Bus 0.1 mi
  • Bus 4 0.1 mi
  • Bus 1 0.1 mi
  • Bus 3 0.1 mi
  • Bus 24 0.2 mi
  • Bus 26 0.4 mi
  • Bus 28 0.4 mi
  • Bus 6 0.4 mi
  • Metra Electric 0.3 mi
  • Rock Island 0.8 mi
  • Burlington Northern 1.1 mi
  • Heritage Corridor 1.1 mi
  • Milwaukee North 1.1 mi
  • Milwaukee West 1.1 mi
  • North Central Service 1.1 mi
  • Southwest Service 1.1 mi
  • Red Line 0.1 mi
  • Green Line 0.1 mi
  • Orange Line 0.1 mi
  • Blue Line 0.7 mi
  • Pink Line 0.7 mi
  • Brown Line 0.7 mi
  • Purple Line 0.7 mi
  • ZipCar < 0.1 mi
  • I 90 West 0.9 mi
  • I 94 West 0.9 mi
  • I 55 North 0.9 mi
  • I 90 East 0.9 mi
  • I 94 East 0.9 mi
  • I 55 South 0.9 mi
  • I 290 East 1.0 mi
  • I 290 West 1.7 mi
grid
Register to see 1 more properties