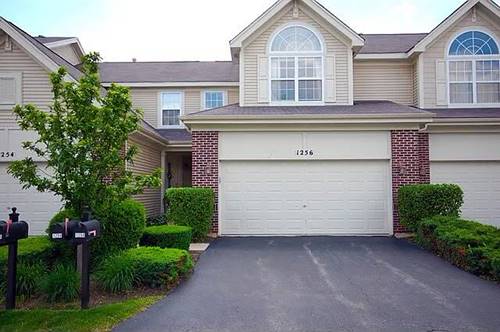
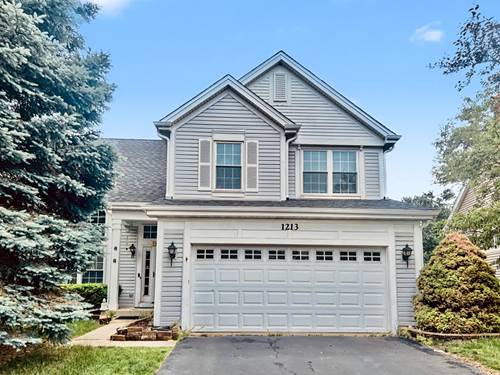
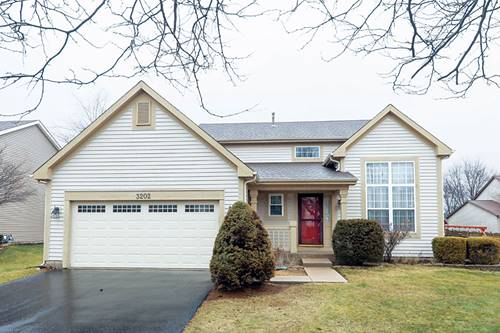
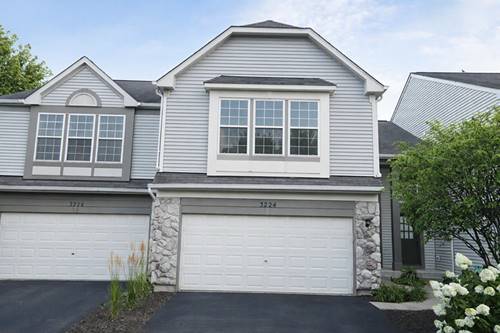
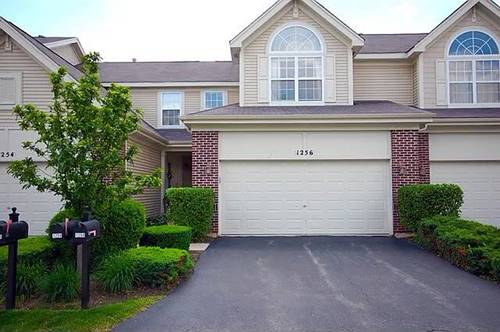
Beautifully maintained 3-bedroom, 2.5-bath rental home featuring a spacious loft, full basement, and a wonderful private deck! The main level offers rich, warm hardwood floors, a bright and open floor plan with a family room, dining area, and a large kitchen featuring abundant cabinet and counter space, along with a generous eating area perfect for everyday living and entertaining. Upstairs, you'll find a spacious primary suite with a private bath, two additional bedrooms, and a versatile loft ideal for a home office, playroom, or second living area. The full basement provides excellent storage or additional usable space. Located in the highly acclaimed District 204 school district and just minutes from the Metra train, I-88, shopping, dining, and parks. Don't miss this fantastic rental opportunity in a highly desirable location! A very good credit score (680+), good rental background. An Application & Credit Check is required for each person 18 years old & above. No Evictions or Judgments. Valid Proofs of Income: W-2 & 2 most recent check stubs, 1099 & 2 months of bank statements. No Co-Signers. and income 3x the rental income is required. Deposit 1.5X Times of Rent. Minimum 12 months lease term. Tenant pays for utilities, trash and sewer.
Property Map
Please use the print button to include maps when printing.
For more information about 1256 Townes, Aurora, IL 60502 contact Corcoran Urban Real Estate.
Broker Reciprocity
Listing provided by Keller Williams Infinity
All information provided is deemed reliable but is not guaranteed and should be independently verified.
The data relating to real estate for sale on this web site comes in part from the Broker Reciprocity Program
of the Midwest Real Estate Data LLC. Real estate listings held by brokerage firms other than Urban Real Estate are
marked with the Broker Reciprocity logo and detailed information about them includes the name of the listing brokers.
Some IDX listings have been excluded from this website.