Corcoran Urban Real Estate
$0 to $5,000,000
Any Beds
Any Baths
For Sale
4 Properties Within 0.5 miles of: 1259 S Elder, Waukegan

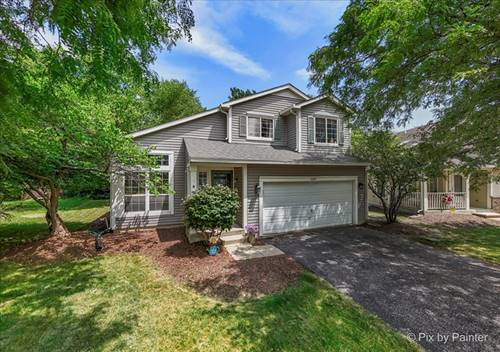
1259 S Elder
Waukegan, IL 60085

  • 3 Beds
  • 2 / 1 Baths
  • 2,299 Sq. Ft.
  • Built In 1996
Price

$379,000

Est Payment
$2,931 / month (details)  
Taxes
$11,799  
Assessments
$16  
Beds
3  
Baths
2 / 1  
Rooms
7  
Type
Detached  
Sq. Ft.
2,299  
Lot Size
60X145  
Built
1996  
Neighborhood
Park City / Waukegan  
MLS
#12718037
Status
Active

Property Description

Welcome to this beautifully maintained 3-bedroom, 2.5-bath home offering the perfect blend of comfort, functionality, and convenience. From the moment you step inside, you'll appreciate the thoughtfully designed floor plan that provides an inviting flow for both everyday living and entertaining. The spacious living areas are complemented by generously sized bedrooms, giving everyone plenty of room to relax and unwind. At the heart of the home, the functional kitchen offers abundant cabinet and counter space, making meal preparation and family gatherings effortless. The adjoining dining and living spaces create a warm, welcoming atmosphere ideal for hosting holidays, celebrations, or quiet evenings at home. The enormous basement presents endless opportunities to customize the space to fit your lifestyle. Whether you envision a recreation room, home theater, fitness area, playroom, private office, or additional storage, the possibilities are endless. Step outside to enjoy the peaceful backyard, a perfect retreat for morning coffee, outdoor dining, gardening, or simply relaxing after a long day. The desirable lot provides an ideal balance of privacy and outdoor enjoyment. Conveniently located near major commuting routes, this home offers easy access to shopping, dining, parks, and everyday amenities while remaining close to highly rated schools. With its spacious layout, large rooms, functional design, and outstanding location, this home is ready for its next owners to move in and create lasting memories.

Property Map

Property Details

Rooms

Room
Level
Flooring
Size
Living Room
Main
Wood Laminate
15X15
Dining Room
Main
Wood Laminate
15X10
Kitchen
Main
Wood Laminate
24X10
Family Room
Main
Wood Laminate
15X15
Laundry
Main
Wood Laminate
6X9
Master Bedroom
Second
Wood Laminate
16X14
Bedroom 2
Second
Wood Laminate
11X10
Bedroom 3
Second
Wood Laminate
10X10
Bedroom 4
N/A

Utilities

  • Heating Natural Gas, Forced Air
  • Cooling Central Air
  • Water Public
  • Sewer Public Sewer

Additional Information

Interior Features
Cathedral Ceiling(s)
Appliances
Range, Microwave, Dishwasher, Refrigerator, Washer, Dryer
Sub/Complex
Pleasant Hill
Parking
2 Garage Spaces, Asphalt, Garage Door Opener, Yes, Garage Owned, Attached, Garage, Parking included in price
Schools
Warren Township High School (121), Woodland Intermediate School (50), Woodland Elementary School (50)

Payment Calculator

$
$
$
$
$
%
$
years
%
Principal & Interest
$0
Property Tax
$0
Assessments
$0
Home Insurance
$0
Mortgage Insurance
$0

Nearby Transportation

  • Hwy 41 South 0.9 mi
  • Hwy 41 North 0.9 mi
  • I 94 East 1.0 mi
  • I 94 West 1.8 mi
grid
Register to see 0 more properties