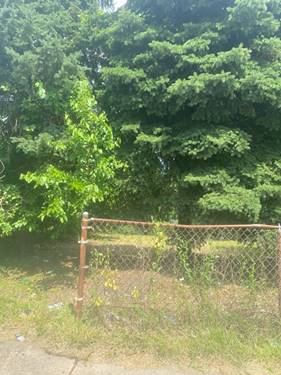
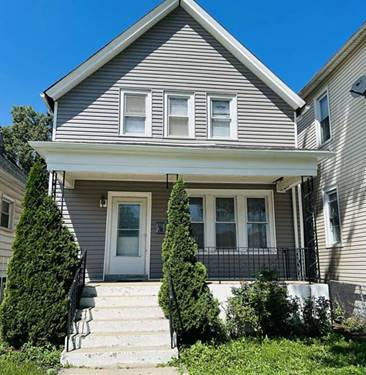
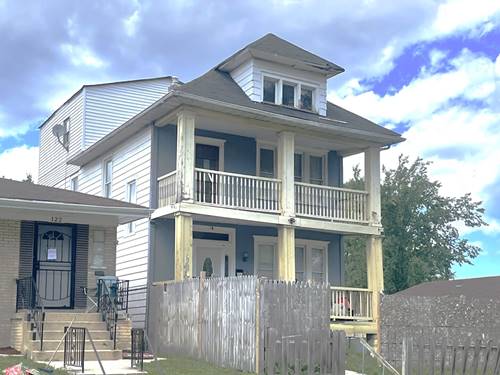
HYDE PARK... Just reduced! 2 LOTS! Unique and spacious single-family home offering incredible versatility and room to grow! This expansive home features 5 bedrooms, 2 full bathrooms, and two levels of living space, plus a full basement and a walk-up attic, providing endless possibilities for living, working, or creating. Inside, you'll find a bright living room, formal dining room, and a generously sized eat-in kitchen, all complemented by high ceilings and beautiful painted natural wood floors throughout. The second floor offers 3 bedrooms and a full bath, connected by a bright hallway with soaring ceilings that adds to the home's open feel.The spacious basement is ready for your imagination-ideal for a home office, workshop, studio, recreation area or creative space for musicians, artists, etc. Outside, the large yard provides plenty of space to entertain family and friends year-round. Whether you dream of gardening, outdoor hobbies, recreation or even operating a home-based business (subject to local regulations) this property offers exceptional flexibility. 3.5-car garage offering abundant space for vehicles, tools, equipment, storage, etc. This one-of-a-kind property is full of potential and ready for your personal touch. Schedule your private showing today!
Property Map
Please use the print button to include maps when printing.
For more information about 126 E 120th, Chicago, IL 60628 contact Corcoran Urban Real Estate.
Broker Reciprocity
Listing provided by JMAR Realty Group
All information provided is deemed reliable but is not guaranteed and should be independently verified.
The data relating to real estate for sale on this web site comes in part from the Broker Reciprocity Program
of the Midwest Real Estate Data LLC. Real estate listings held by brokerage firms other than Urban Real Estate are
marked with the Broker Reciprocity logo and detailed information about them includes the name of the listing brokers.
Some IDX listings have been excluded from this website.