Corcoran Urban Real Estate
$0 to $10,000
Any Beds
Any Baths
For Rent
0 Properties Rentals Within 0.5 miles of: 1260 White Chapel, Algonquin

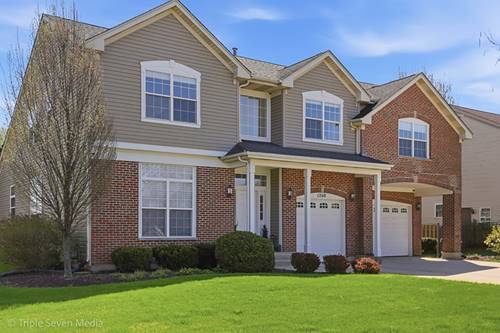
1260 White Chapel
Algonquin, IL 60102

  • 4 Beds
  • 4 Baths
  • 3,264 Sq. Ft.
  • Built In 2001
Rental Price

$4,000

Beds
4  
Baths
4  
Rooms
13  
Type
Detached  
Sq. Ft.
3,264  
Lot Size
10454  
Built
2001  
Neighborhood
Algonquin  
MLS
#12625263
Status
Rented (8/1/2026)

Property Description

This expansive Wexford home offers over 4,500 square feet of beautifully updated living space in desirable Willoughby Farms. This home showcases a dramatic entry with cathedral ceilings leading into a bright, open layout designed for both everyday living and entertaining. The kitchen boasts modern stainless steel appliances and range hood, granite countertops, and a large center island/breakfast bar that flows seamlessly into the sunlit family room with vaulted ceilings and a cozy fireplace. A versatile main-level den provides flexibility for a home office, play area, or additional lounge, while a functional mudroom and main level full bath adds everyday convenience. Upstairs, the spacious primary suite features soaring ceilings, dual walk-in closets, and a spa-inspired bath with a soaking tub and separate glass-enclosed shower. 3 additional bedrooms and a full bath complete the second level. The finished basement expands the home's living space with an additional bedroom, full bath, theater room, and rec room with wet bar. Step outside to enjoy a private yard, concrete patio, and an extended, heated three-car garage. Recent improvements include a new furnace, air conditioning system, 50-gallon water heater, humidifier, garage heater and finished garage, water filtration system, concrete driveway, fresh interior and exterior paint, updated kitchen appliances, disposal, and new window treatments throughout-making this home truly move-in ready.

Property Map

Property Details

Rooms

Room
Level
Flooring
Size
Living Room
Main
Hardwood
14X12
Dining Room
Main
Hardwood
14X12
Kitchen
Main
Ceramic Tile
16X16
Family Room
Main
Hardwood
16X18
Laundry
Main
Ceramic Tile
8X8
Master Bedroom
Second
Hardwood
18X18
Bedroom 2
Second
Hardwood
12X12
Bedroom 3
Second
Hardwood
12X12
Bedroom 4
Second
Hardwood
12X14
Bedroom 5
Basement
Hardwood
14X12
Theatre Room
Basement
Carpet
14X16
Recreation Room
Basement
16X20
Bonus Room
Basement
10X10
Den
Main
Hardwood
10X12

Utilities

  • Heating Natural Gas
  • Cooling Central Air
  • Water Public
  • Sewer Public Sewer

Additional Information

Interior Features
Cathedral Ceiling(s), Wet Bar, 1st Floor Full Bath
Appliances
Range, Microwave, Dishwasher, Refrigerator, Washer, Dryer, Stainless Steel Appliance(s), Range Hood, Humidifier
Pets Allowed
Cats OK, Dogs OK, Number Limit
Sub/Complex
Willoughby Farms
Parking
3 Garage Spaces, Concrete, Garage Door Opener, Yes, Garage Owned, Attached, Garage, Parking included in price
Schools
H D Jacobs High School (300), Westfield Community School (300), Westfield Community School (300)

Listing History

04-23-2026 Listed at $4,000
05-11-2026 Status changed to Closed
08-01-2026 Rented at $4,000
Last Modified 5/11/26 9:49 PM

Nearby Transportation

  • I 90 West 4.2 mi
  • I 90 East 4.4 mi
grid
Register to see 0 more properties
