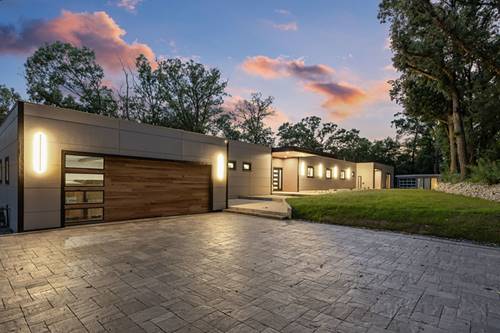
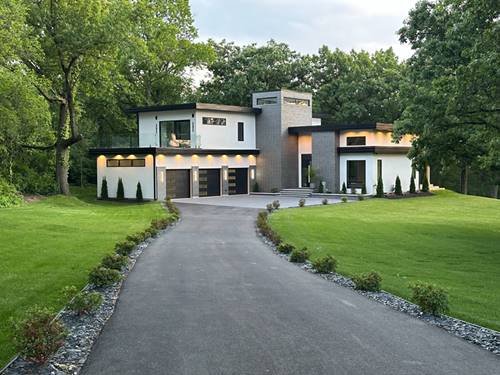
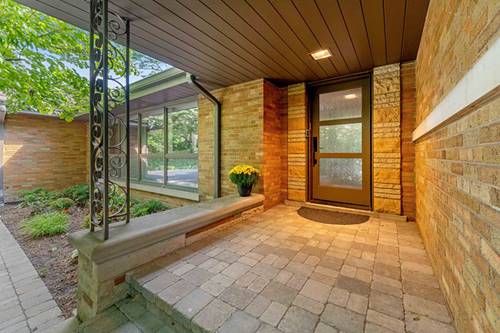
Extraordinary RANCH home designed by Keck and Keck architects. This estate features the perfect blend of modern and contemporary luxury living. Nestled on an incredible 1.5-acre wooded lot surrounded by towering, majestic trees. "Keck" signature trademarks include a steel roof with steel trusses, distinct floor-to-ceiling windows and overall simplicity in design. The inviting entryway opens in a true open concept layout ideal for entertaining. Stunning chef's kitchen boasts sleek modern cabinetry, quartz countertops, an upgraded appliance package, a wine station and fridge, a massive island with a waterfall edge and a beautiful pantry closet with a barn door. The formal living room or sitting area includes a feature wall with special millwork design and flows effortlessly into the dining room and family room. The family room includes reeded wood wall details, a built-in fireplace, and an elongated mantel. The relaxing master retreat is the ideal space to reset and has a sliding door to the outdoors to enjoy the peaceful grounds. Three additional bedrooms and three full bathrooms on the main level feature custom finishes, steam showers and floating vanities. Spacious mud room is the perfect drop station with plenty of room for all your home essentials. Spectacular TREX decking with steel railing allows for indoor and outdoor entertaining, bringing nature both inside and out. A gorgeous expansive patio area has access to an additional outbuilding that can be used for different flex spaces and includes its own HVAC. Prime Palos Park location close to shopping, dining, the famous Plush Horse Ice Cream Parlor, and more. Unique opportunity to own a one of a kind masterpiece. Be sure to watch the full length video.
Property Video
Property Map
Please use the print button to include maps when printing.
For more information about 12604 S Pawnee, Palos Park, IL 60464 contact Corcoran Urban Real Estate.
Broker Reciprocity
Listing provided by Realty Executives Elite
All information provided is deemed reliable but is not guaranteed and should be independently verified.
The data relating to real estate for sale on this web site comes in part from the Broker Reciprocity Program
of the Midwest Real Estate Data LLC. Real estate listings held by brokerage firms other than Urban Real Estate are
marked with the Broker Reciprocity logo and detailed information about them includes the name of the listing brokers.
Some IDX listings have been excluded from this website.