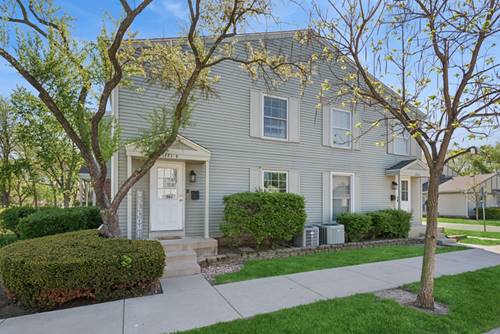
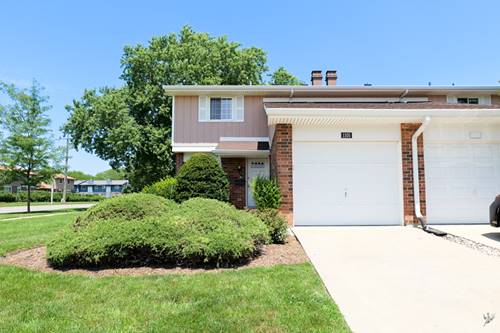
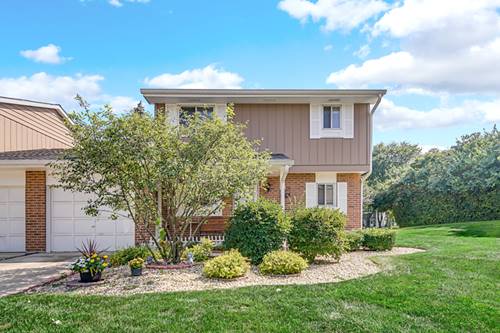
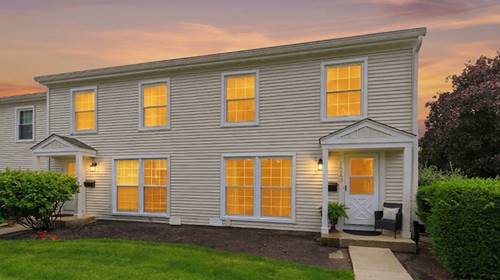
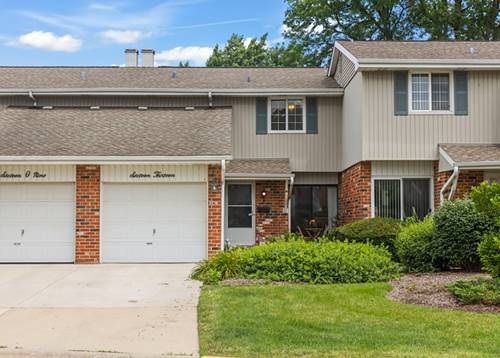
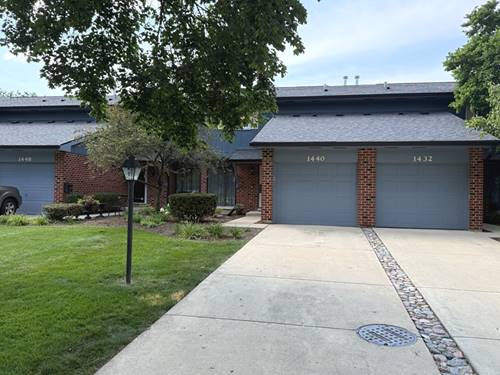
Welcome to this beautifully maintained end-unit townhouse offering 3 bedrooms, 1.5 bathrooms, and a finished basement in a desirable Wheaton location! Step into the inviting foyer that opens to a spacious living room and a bright kitchen with an adjoining dining area. A convenient half bath is located on the main floor. The kitchen features a new refrigerator and microwave and granite counter top. Upstairs, you'll find three generously sized 3 bedrooms and a full bathroom. The finished basement provides a large, versatile living space perfect for a family room, home office, or recreation area, along with a laundry room, utility room, and ample storage. This home has been thoughtfully updated with newer thermopane windows (2014), a new LG washer and dryer (2021), new concrete for the garage floor, Water heater (2025) and Fresh paint interior (2026.) As an end unit, you'll enjoy extra privacy, abundant natural light, and the unique benefit of having no neighbors above or below. Ideally located within Glen Ellyn School District and just minutes from the Metra station, College of DuPage, Danada Square, Yorktown Center, Oakbrook Center, parks, restaurants, and everyday shopping. This move-in-ready home offers the perfect combination of comfort, convenience, and location. Investor Welcome! Low HOA fee.
Property Map
Please use the print button to include maps when printing.
For more information about 1264 Reading, Wheaton, IL 60189 contact Corcoran Urban Real Estate.
Broker Reciprocity
Listing provided by Real People Realty
All information provided is deemed reliable but is not guaranteed and should be independently verified.
The data relating to real estate for sale on this web site comes in part from the Broker Reciprocity Program
of the Midwest Real Estate Data LLC. Real estate listings held by brokerage firms other than Urban Real Estate are
marked with the Broker Reciprocity logo and detailed information about them includes the name of the listing brokers.
Some IDX listings have been excluded from this website.