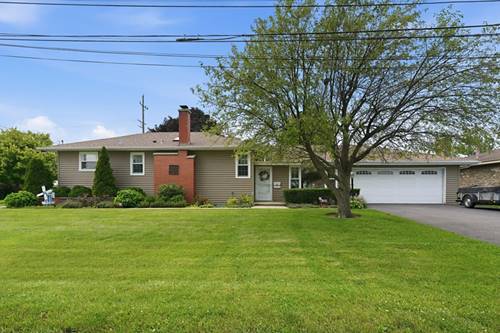
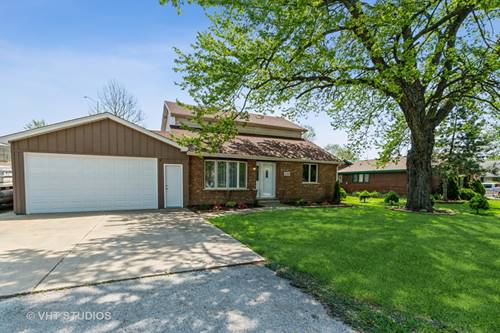
4 Bedroom Ranch On An Oversized Lot. This One-story Home Is Situated On A Walkout Basement With 150 Feet Of Frontage And 115feet Deep. Backing Up To Open Land. Pull Up To This Wide Asphalt Drive And Noticeably Well Manicured Lot With Nice Curb Appeal. A Welcoming Foyer Invites You To The Spacious Living Room With Sliding Door To The Patio And Cozy Dining Room With Large Picture Window. There Are 3 Bedrooms On The Main Level Through The Hallway And A Fully Remodeled Bath.the Eat-in Kitchen Has 42" Uppers, Granite Countertops And Opens Up Into The Family Room With Such Great Atmosphere. A Staircase From The Outside Rpovides Additional Access To The Basement Along With The Interior Hallway Staircase. Downstairs Is A Recreation Room, Laundry Room, Sitting Area, 4th Bedroom And A 2nd Full Bathroom. The 2 1/2 Car Garage Is Attached To The House With Access From The Back With An Attached Shed And Overhead Door. On The Far Southwest Endof The Property Is A Cement Slab And Fenced Area To Secure Storage. A Walking Path Is Behind The Yard Just A Short Distance From Apolo Park With A Playground And Tennis Courts. Roof Is 10 Yrs Old, Windows Are 18 Yrs Old, Water Heater Is 3 Yrs Old, Sump 4 And Ejector 6 Yrs Old, Siding Is 15 Yrs Old, Kitchen Appliances And Cabinets 8-9 Yrs Old, Wsher/Dryer 4 Yrs Old, Driveway 6 Yrs Old, Basement Bath 4 And Main Level Bath 11 Yrs Old, Furnace And Ac Are Old, Schedule A Showing Today!
Property Map
Please use the print button to include maps when printing.
For more information about 12640 S Tripp, Alsip, IL 60803 contact Corcoran Urban Real Estate.
Broker Reciprocity
Listing provided by RE/MAX 10
All information provided is deemed reliable but is not guaranteed and should be independently verified.
The data relating to real estate for sale on this web site comes in part from the Broker Reciprocity Program
of the Midwest Real Estate Data LLC. Real estate listings held by brokerage firms other than Urban Real Estate are
marked with the Broker Reciprocity logo and detailed information about them includes the name of the listing brokers.
Some IDX listings have been excluded from this website.