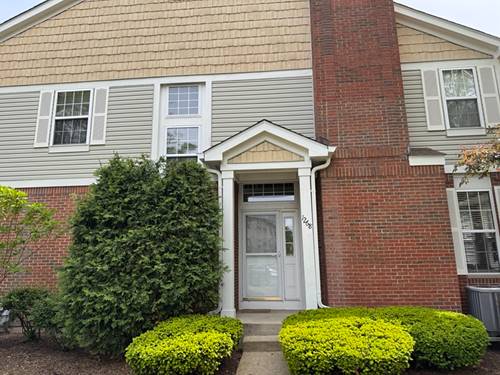
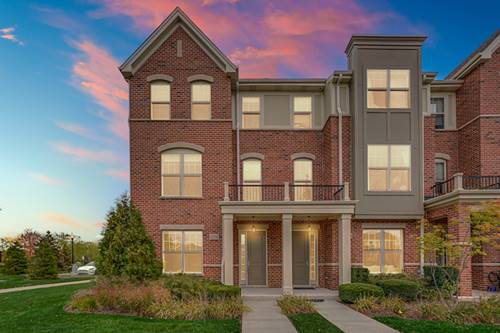
Don't miss this absolutely stunning rarely available large Arlington model 3 level townhouse with 3 bedrooms, 2.5 bath, 2 car garage in the Georgetown Square subdivision which boasts a premium location & award-winning Lincolnshire District 103 Schools and Stevenson High School. This East facing townhouse has a private entrance and does not share the front porch with others for extra privacy. This well maintained house will be freshly painted throughout. Spacious living room & dining room in the main level which flows into a large open and bright modern kitchen features 42" cabinets, quality granite countertops. The upper level has three spacious bedrooms and two full bathrooms & the master suite features 2 separate closets, a soaking tub and separate shower and a double sink. Lower level or English basement makes a great office or playroom/gym. Unit also has attached 2 car garage. Total Square footage w/finished lower level is 2,224 sq ft. This home really is an amazing combination of size, location and condition that doesn't come around very often! Conveniently located near schools, library, highway, Metra, restaurants & shopping. Come and see your new home!
Property Map
Please use the print button to include maps when printing.
For more information about 1268 Georgetown, Vernon Hills, IL 60061 contact Corcoran Urban Real Estate.
Broker Reciprocity
Listing provided by RE/MAX Top Performers
All information provided is deemed reliable but is not guaranteed and should be independently verified.
The data relating to real estate for sale on this web site comes in part from the Broker Reciprocity Program of the Midwest Real Estate Data LLC. Real estate listings held by brokerage firms other than Urban Real Estate are marked with the Broker Reciprocity logo and detailed information about them includes the name of the listing brokers.