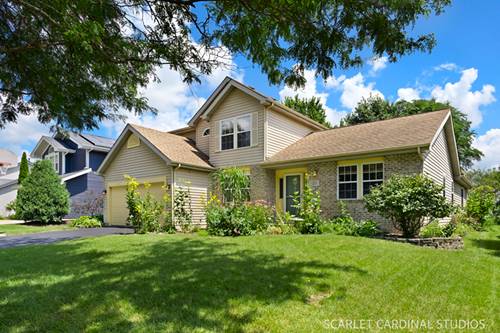
What an incredible home that boasts an open layout with soaring vaulted ceilings in the living, family room and great room addition! If wide open space is what you crave you found it! Skylights drench the great room with natural light! The kitchen has been so nicely refreshed with all stainless appliances and beautiful luxury vinyl plank flooring. There are 2 HUGE pantries in the kitchen, ample counter space with room for counter stools, and a newer sliding door leading out to the incredibly private paver patio. A private dining room and a living room that makes a perfect office space, den, music room, etc. Upstairs you'll notice the gleaming Brazilian cherry hardwood flooring and replaced upgraded doors in all the bedrooms. The primary suite is vaulted and features a double door entry, .a spacious walk in closet and a wonderful en suite full bath with newer marble look floor tile, a separate tub with marble surround, and remodeled shower with gorgeous marble tile! The garage is heated and finished and offers extra insulation to cut down heating/cooling costs. There's a huge concrete crawlspace accessible from the kitchen closet for all of your storage needs. The backyard has a wonderful oversized paver patio that is private and ready for outdoor entertaining. Pollinator gardens grace the front and back yards. This location simply cannot be beat - walk to Steck Elementary, Cheshire park and pond, the Oakhurst forest preserve is just steps across the road, your favorite coffee shop and grocery store. Oakhurst offers so much to it's residents - tennis and pickleball courts, basketball, baseball, soccer fields, sand volleyball, miles of paved walking trails and if you choose you can become a member of the pool and clubhouse. Enjoy a brand new AC - 2026! New stainless steel microwave and stove - 2020. New Dishwasher and water heater. Also refreshed primary bathroom - 2019. Roof is approx 15 years old. An entire lifestyle awaits - welcome home!
Property Map
Please use the print button to include maps when printing.
For more information about 127 Forestview, Aurora, IL 60502 contact Corcoran Urban Real Estate.
Broker Reciprocity
Listing provided by Keller Williams Infinity
All information provided is deemed reliable but is not guaranteed and should be independently verified.
The data relating to real estate for sale on this web site comes in part from the Broker Reciprocity Program
of the Midwest Real Estate Data LLC. Real estate listings held by brokerage firms other than Urban Real Estate are
marked with the Broker Reciprocity logo and detailed information about them includes the name of the listing brokers.
Some IDX listings have been excluded from this website.