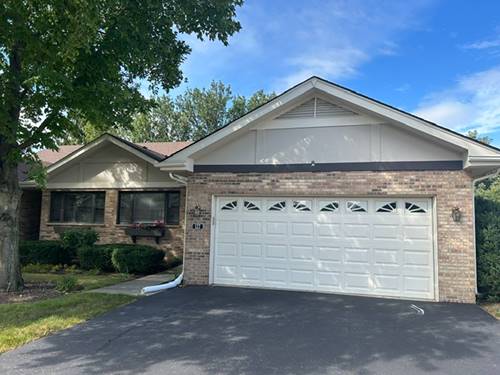
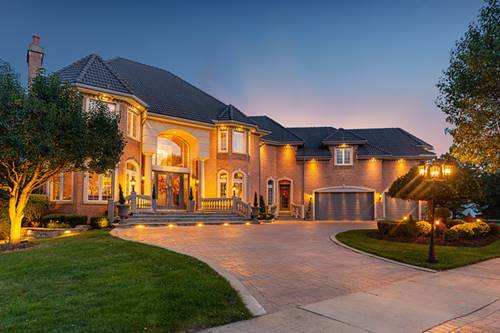
Welcome to 127 Villa Way in the charming town of Bloomingdale, IL. This beautiful single-family home was built in 1985 and offers a perfect blend of comfort and elegance. With 2 bathrooms, this three-story home boasts a spacious 2,097 sq.ft. of finished living area, making it an ideal space for families or individuals looking for a cozy retreat. As you step inside, you will be greeted by a warm and inviting atmosphere that is sure to make you feel right at home. The main level features a bright and airy living room, perfect for relaxing or entertaining guests. The adjacent dining area is ideal for family meals or gatherings, while the well-appointed kitchen offers plenty of counter space and storage for all your cooking needs. Upstairs, you will find the master bedroom and a full bathroom, providing a peaceful sanctuary for rest and relaxation. The third level offers a versatile loft space that can be used as a home office, playroom, or additional living area to suit your needs. Located in a desirable neighborhood, this home offers the perfect combination of privacy and convenience. With easy access to parks, schools, shopping, and dining options, residents will enjoy the best of suburban living while still being close to all the amenities the city has to offer. Don't miss the opportunity to make this lovely property your own. Schedule a showing today and discover all that 127 Villa Way has to offer. This is a rare find in Bloomingdale and won't last long on the market. Experience the comfort and style of this charming home for yourself!
Property Map
Please use the print button to include maps when printing.
Exterior Maintenance, Lawn Care, Scavenger, Snow Removal
Appliances
Range, Dishwasher, Refrigerator, Washer, Dryer, Range Hood, Gas Cooktop, Gas Oven
Pets Allowed
Cats OK, Dogs OK
Sub/Complex
Country Club Estates
Parking
2 Garage Spaces, Asphalt, Garage Door Opener, EV Ready, Electric Vehicle Charging Station(s), Yes, Garage Owned, Attached, Garage, Parking included in price
Schools
Lake Park High School (108), Westfield Middle School (13), Erickson Elementary School (13)
For more information about 127 Villa Unit 127, Bloomingdale, IL 60108 contact Corcoran Urban Real Estate.
Broker Reciprocity
Listing provided by Telequest Corp.
All information provided is deemed reliable but is not guaranteed and should be independently verified.
The data relating to real estate for sale on this web site comes in part from the Broker Reciprocity Program
of the Midwest Real Estate Data LLC. Real estate listings held by brokerage firms other than Urban Real Estate are
marked with the Broker Reciprocity logo and detailed information about them includes the name of the listing brokers.
Some IDX listings have been excluded from this website.