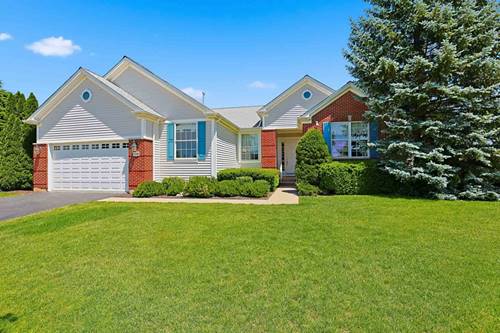
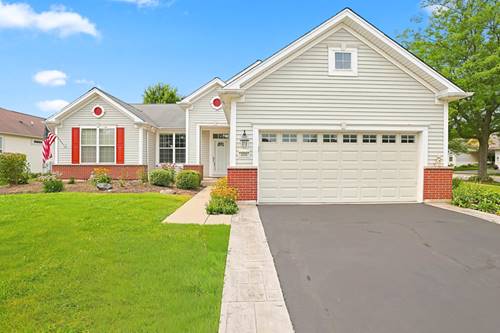
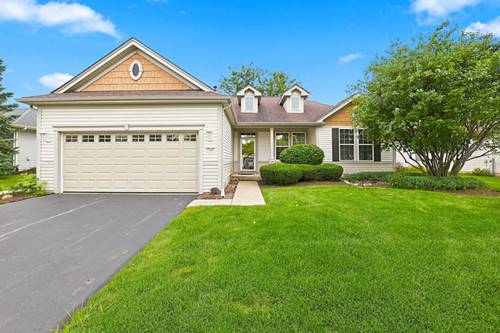
Superior Model, A Del Webb Original In A Quiet Cul-de-sac ~ Brick Elevation ~ Finished English Basement ~ Backing To Nature ~ This Home Is From The Estate Series With 10 Foot High Ceilings ~ Great Curb Appeal ~ Over 2500 Square Feet On Main Level ~ 3 Bedrooms, A Den, Formal Living And Dining Room, Family Room, Breakfast Room, Flex Room, 3 And Half Baths ~ Updated Roof ~ *new Carpeting Main Level* ~ Hickory Cabinets With Crown Molding In This True Gourmet Kitchen: Double Oven, Additional Prep Sink, Updated Stove And Microwave, Bosch Dishwasher, Tile Backsplsash, Skylight ~ Recessed Lighting ~ Samsung Washer, Laundry Sink ~ Versatile Finished Basement: Office, Woodshop Room, Huge Recreation/Craft/Hobby Room, Storage Room, Large Bedroom, And Full Bath ~ Irrigation System ~ Large Maintenace Free Deck Overlooks Manicured Yard And Nature ~ Garage Energy Package ~ New And Quiet Garage Door Opener In 2026 ~ Security System ~ Tons Of Storage Possibilities ~ Close To Main Lodge And Shopping ~ Come See The Nicest Active Adult Age 55+ Community In The Midwest
Property Map
Please use the print button to include maps when printing.
For more information about 12706 Sycamore, Huntley, IL 60142 contact Corcoran Urban Real Estate.
Broker Reciprocity
Listing provided by Huntley Realty
All information provided is deemed reliable but is not guaranteed and should be independently verified.
The data relating to real estate for sale on this web site comes in part from the Broker Reciprocity Program
of the Midwest Real Estate Data LLC. Real estate listings held by brokerage firms other than Urban Real Estate are
marked with the Broker Reciprocity logo and detailed information about them includes the name of the listing brokers.
Some IDX listings have been excluded from this website.