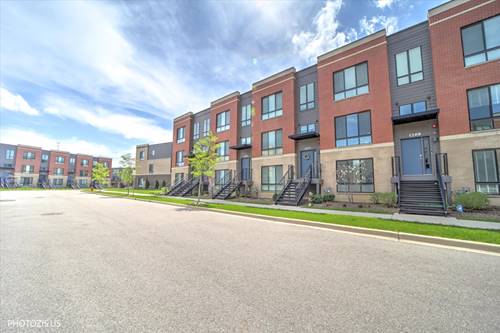
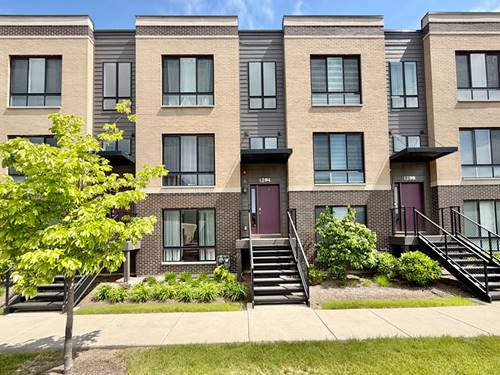
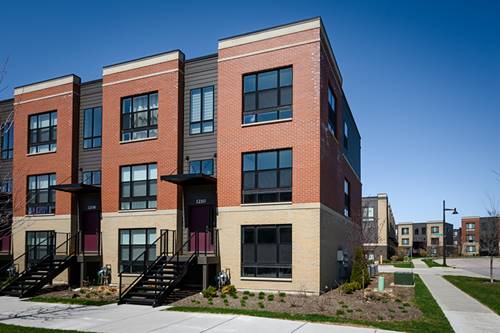
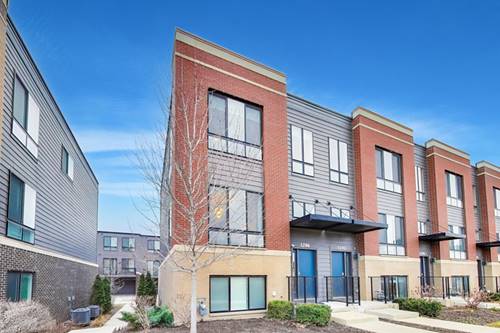
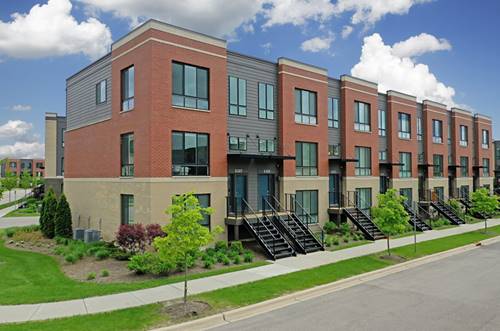
Modern and New townhome in Schaumburg, Northgate at Veridian. Featuring 2 BEDROOMS + LOFT, 2.5 BATHROOMS, and a FINISHED LOWER-LEVEL BONUS ROOM perfect for a HOME OFFICE, GYM, or additional living space. Spacious kitchen with QUARTZ COUNTERTOPS, a LARGE ISLAND, quality cabinetry, and STAINLESS-STEEL APPLIANCES. OPEN-CONCEPT layout with LARGE WINDOWS and HIGH CEILINGS brings in plenty of NATURAL LIGHT. The home includes PREMIUM UPDATES throughout: a CUSTOM ENTERTAINMENT WALL with FLOOR-TO-CEILING PORCELAIN FINISH, BUILT-IN LIGHTING, and a MODERN ELECTRIC FIREPLACE, an UPGRADED POWDER ROOM, and CUSTOM CLOSET SYSTEMS in both bedrooms. The loft area features a FULL-HEIGHT PULL-OUT STORAGE CABINET and UPGRADED LUXURY VINYL PLANK FLOORING. MODERN LIGHT FIXTURES are installed in the bedrooms, dining area, loft, and above the kitchen island. The PRIMARY SUITE offers a WALK-IN CLOSET and PRIVATE BATH. Convenient SECOND-FLOOR LAUNDRY. Equipped with SMART HOME TECHNOLOGY, allowing you to control your home from your smartphone. LOW-MAINTENANCE living, PROFESSIONALLY LANDSCAPED community. The exterior Warranty coverage can be transferred through 2032.
Property Map
Please use the print button to include maps when printing.
For more information about 1271 Catalina, Schaumburg, IL 60173 contact Corcoran Urban Real Estate.
Broker Reciprocity
Listing provided by Realta Real Estate
All information provided is deemed reliable but is not guaranteed and should be independently verified.
The data relating to real estate for sale on this web site comes in part from the Broker Reciprocity Program of the Midwest Real Estate Data LLC. Real estate listings held by brokerage firms other than Urban Real Estate are marked with the Broker Reciprocity logo and detailed information about them includes the name of the listing brokers.