Corcoran Urban Real Estate
$0 to $5,000,000
Any Beds
Any Baths
For Sale
40 Properties Within 0.5 miles of: 1272 N Cleveland, Chicago
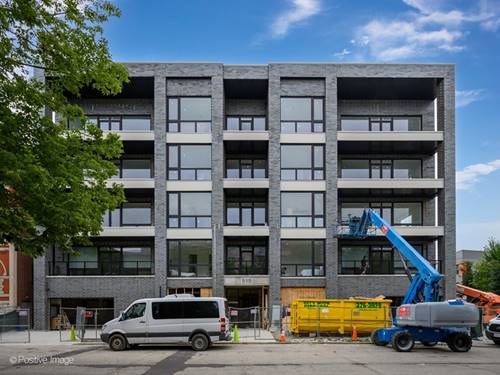
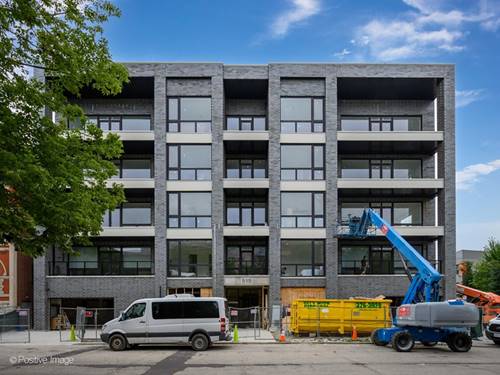
  • 515 W Elm Unit 302, Chicago, IL 60610
    $630,000
    2 bed | 2 bath
    3 more available units at this address
    $799,000 Unit 502 2 bd / 2 ba
    $675,000 Unit 401 2 bd / 2 ba
    $635,000 Unit 203 2 bd / 2 ba
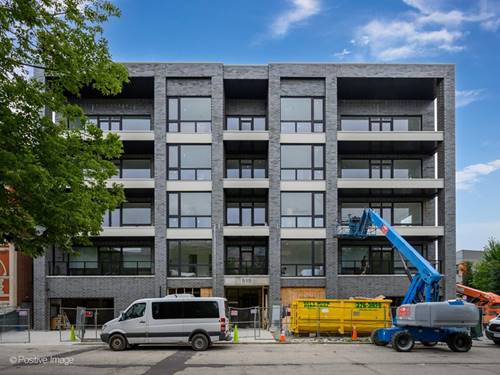
  • 515 W Elm Unit 203, Chicago, IL 60610
    $635,000
    2 bed | 2 bath
    3 more available units at this address
    $799,000 Unit 502 2 bd / 2 ba
    $675,000 Unit 401 2 bd / 2 ba
    $630,000 Unit 302 2 bd / 2 ba
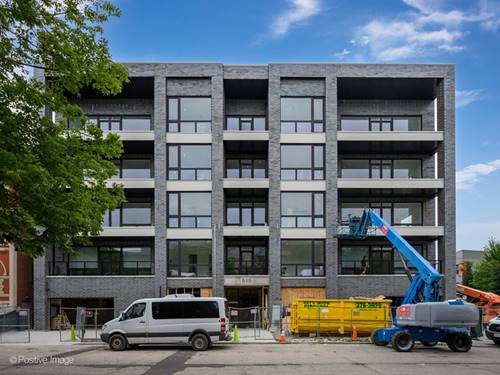
  • 515 W Elm Unit 401, Chicago, IL 60610
    $675,000
    2 bed | 2 bath
    3 more available units at this address
    $799,000 Unit 502 2 bd / 2 ba
    $635,000 Unit 203 2 bd / 2 ba
    $630,000 Unit 302 2 bd / 2 ba
  • 515 W Elm Unit 502, Chicago, IL 60610
    $799,000
    2 bed | 2 bath
    3 more available units at this address
    $675,000 Unit 401 2 bd / 2 ba
    $635,000 Unit 203 2 bd / 2 ba
    $630,000 Unit 302 2 bd / 2 ba
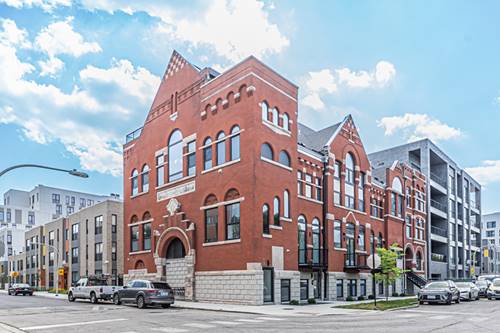
  • 505 W Elm Unit 3, Chicago, IL 60610
    $930,000
    3 bed | 3 bath
  • 1335 N Mohawk Unit 2N, Chicago, IL 60610
    $547,000
    2 bed | 2 bath
  • 651 W Division Unit A, Chicago, IL 60610
    $368,900
    2 bed | 1½ bath

1272 N Cleveland
Chicago, IL 60610

  • 3 Beds
  • 3 / 1 Baths
  • Built In 2008
Price

$950,000

Est Payment
$7,189 / month (details)  
Taxes
$22,719  
Beds
3  
Baths
3 / 1  
Rooms
7  
Type
Detached  
Sq. Ft.
n/a  
Lot Size
62 X 62 X 88  
Built
2008  
Neighborhood
Near North  
MLS
#10829016
Status
Sold (11/30/2020)

Property Description

Incredible opportunity to own a completely remodeled single family home on a corner lot in the heart of Old Town on tree-lined Cleveland Avenue w/ over $100K in recent updates*this unique home has an ATTACHED, HEATED, 2.5+ car garage, a fully fenced low-maintenance artificial turf yard, a sprawling composite deck off the entire main level which has an open floorplan -perfect for entertaining & everyday living*a light & airy, industrial & modern, 3+ story floating steel & wood staircase as featured on Chicago PD is the centerpiece of the house as well as the dramatic 24' floor-to-ceiling windows on the main level that flood the home w/ natural light & views of the city skyline*brand new maste

Property Map

Property Details

Rooms

Room
Level
Flooring
Size
Living Room
2nd
Hardwood
28x20
Dining Room
2nd
Hardwood
11x10
Kitchen
2nd
Hardwood
15x14
Bedroom (master)
Main
Hardwood
18x14
Bedroom (2nd)
3rd
Hardwood
14x11
Bedroom (3rd)
3rd
Hardwood
14x10
Recreation Rm
Basement
Porcelain Tile
20x19
Foyer
Main
Hardwood
12x8
Storage
Basement
Other
12x8
Walk in Closet
Main
Hardwood
18x5
Deck
2nd
Sustainable
39x10

Utilities

  • Heating Gas, Forced Air, Radiant, 2+ Sep Heating Systems, Zoned
  • Cooling Central Air, Zoned
  • Water Lake Michigan
  • Sewer Sewer-Public

Additional Information

Appliances
Oven/Range, Microwave, Dishwasher, High End Refrigerator, Freezer, Washer, Dryer, Disposal, All Stainless Steel Kitchen Appliances, Wine Cooler/Refrigerator, Oven/Built-in, Range Hood
Parking
Garage Door Opener(s), Heated, 7 Foot or more high garage door, Garage On Site, Owned
Schools
Lincoln Park High School, Manierre Elementary School, Manierre Elementary School

Payment Calculator

$
$
$
$
$
%
$
years
%
Principal & Interest
$0
Property Tax
$0
Assessments
$0
Home Insurance
$0
Mortgage Insurance
$0

Listing History

08-24-2020 Listed at $1,200,000
09-09-2020 Price decreased by $25,000 to $1,175,000
09-15-2020 Price decreased by $25,000 to $1,150,000
09-21-2020 Price decreased by $20,000 to $1,130,000
09-28-2020 Price decreased by $31,000 to $1,099,000
10-06-2020 Price decreased by $50,000 to $1,049,000
10-09-2020 Price decreased by $49,001 to $999,999
10-22-2020 Status changed to Under Contract
12-03-2020 Status changed to Closed
11-30-2020 Sold at $950,000
Last Modified 12/3/20 4:22 PM

Nearby Transportation

  • Bus 70 0.1 mi
  • Bus 37 0.1 mi
  • Bus 8 0.4 mi
  • Bus 156 0.4 mi
  • Bus 0.5 mi
  • Bus 9 0.5 mi
  • Bus 72 0.5 mi
  • Bus 36 0.5 mi
  • Bus 22 0.5 mi
  • Bus 66 0.5 mi
  • Bus 73 0.6 mi
  • Bus 151 0.8 mi
  • Bus 65 0.9 mi
  • Bus 125 0.9 mi
  • Bus 56 0.9 mi
  • Brown Line 0.4 mi
  • Purple Line 0.4 mi
  • Red Line 0.5 mi
  • Blue Line 0.9 mi
  • I 90 East 0.8 mi
  • I 94 East 0.8 mi
  • I 90 West 0.8 mi
  • I 94 West 0.8 mi
  • I 290 East 1.9 mi
  • I 290 West 2.1 mi
  • I 55 South 3.4 mi
  • I 55 North 3.4 mi
grid
Register to see 1 more properties