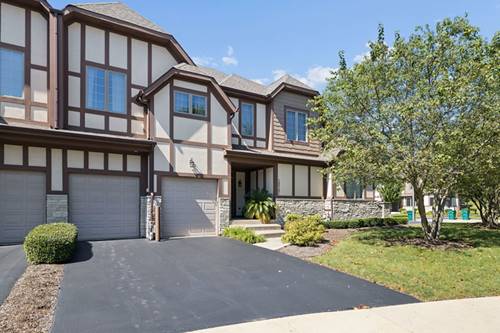
Exceptional luxury townhome in the highly sought after Cotswolds of Grande Park, showcasing extensive upgrades and elegant finishes throughout. This beautiful townhome features vaulted ceilings, rich hardwood floors and granite countertops in both kitchen and bathrooms. The spacious second floor loft provides the perfect space for a home office, study area or additional living space. The large master bedroom suite offers a large walk-in closet and spa inspired bath complete with granite counters, a large soaking tub with an arched tile surround, and a separate shower featuring full-body spray jets. Additional highlights include a finished English basement with a half bath and an attached two-car garage. Enjoy all that the Grande Park community has to offer, including walking and biking trails, a clubhouse, fitness center, swimming pool, tennis courts, soccer fields, and highly rated schools conveniently located within the subdivision.
Property Map
Please use the print button to include maps when printing.
For more information about 12721 Wild Rye Unit C, Plainfield, IL 60585 contact Corcoran Urban Real Estate.
Broker Reciprocity
Listing provided by john greene, Realtor
All information provided is deemed reliable but is not guaranteed and should be independently verified.
The data relating to real estate for sale on this web site comes in part from the Broker Reciprocity Program
of the Midwest Real Estate Data LLC. Real estate listings held by brokerage firms other than Urban Real Estate are
marked with the Broker Reciprocity logo and detailed information about them includes the name of the listing brokers.
Some IDX listings have been excluded from this website.