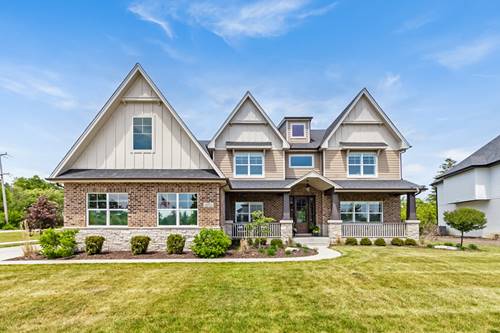
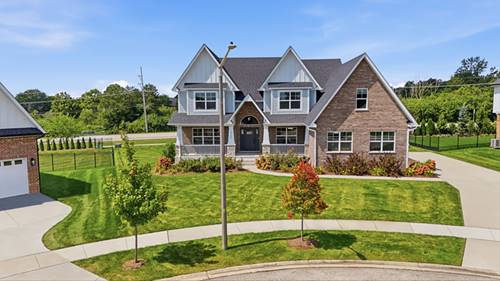
STUNNING NEW CONSTRUCTION blends luxury, sophistication, and modern architecture. Situated in a private cul-de-sac of only 7 distinct custom homes in upscale DERBY PINES Exceptional finishes and upgrades throughout. An expansive front porch welcomes you into a highly functional floor plan that boasts natural light. Impressive staircase in the entryway with a modern chandelier. Formal dining room is the ideal space to host special occasions. Main level office space has custom doors with glass detail. Comfortable family room/great room features a sleek fireplace and ample windows. REMARKABLE gourmet kitchen offers custom two-toned cabinetry, a massive island, quartz countertops, a stainless steel appliance package, a handcrafted backsplash, gold fixtures and a walk-in pantry. Spacious breakfast room/eat in area for additional seating. The main level also includes a laundry room/mudroom and a powder room. Incredible master retreat is a serene sanctuary, featuring custom tray ceilings, a walk-in closet and a spa inspired bath designed for relaxation with a walk-in shower and soaking tub. Generously sized bedrooms on the second level two share a jack and jill bathroom and the third has its own private ensuite. Full, lookout lower level is the perfect opportunity to turn into your dream space. 3 car garage. Close to world-renowned golf courses, vibrant downtown Lemont, shopping, dining and Lemont's National Blue Ribbon High School. Be sure to watch the full length video. Come take a tour of this exceptional residence and our vibrant community today!
Property Map
Please use the print button to include maps when printing.
For more information about 12744 Caruso, Lemont, IL 60439 contact Corcoran Urban Real Estate.
Broker Reciprocity
Listing provided by Realty Executives Elite
All information provided is deemed reliable but is not guaranteed and should be independently verified.
The data relating to real estate for sale on this web site comes in part from the Broker Reciprocity Program
of the Midwest Real Estate Data LLC. Real estate listings held by brokerage firms other than Urban Real Estate are
marked with the Broker Reciprocity logo and detailed information about them includes the name of the listing brokers.
Some IDX listings have been excluded from this website.