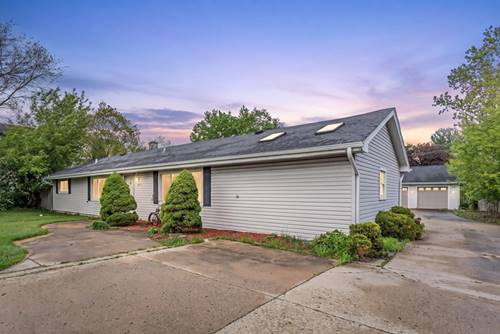
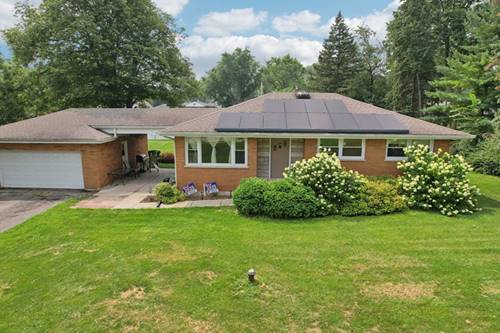
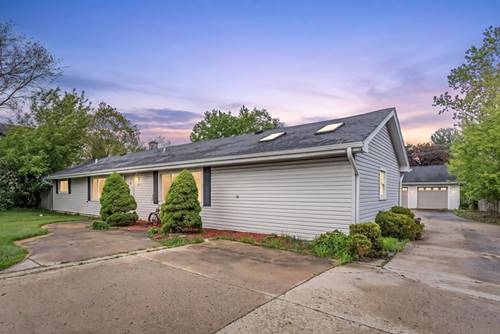
Welcome to this 4 bedroom 1.5 bathroom ranch home that features 3 bedrooms on one side of the house and the primary bedroom on the opposite side offering some separation. You are welcomed into the large dining room area with a large picture window letting in an abundance of light. Down the hallway you'll find the main bathroom and 3 bedrooms. The large kitchen offers plenty of cabinets for storage, a double oven with electric cooktop and enough space to add an island or kitchen table! The laundry room area is off the kitchen as well as the half bathroom. Through the kitchen is the large living room area with another large picture window letting in an abundance of light. In addition to that there is a new sliding glass door out to the back patio/driveway area. The primary bedroom, off the living room offers new carpeting and two skylights letting in light. There are two closets in the room offering plenty of storage and a sliding glass door providing access to the backyard, driveway and extra large 3 car garage. The yard is fully fenced and there is a shed for additional storage. The long driveway provides ample parking. Laminate flooring was replaced in 2020, Furnace and AC in 2023, whole house was freshly painted January 2026 and ductwork in crawlspace replaced in 2023. GLENBARD WEST HIGH SCHOOL.
Property Map
Please use the print button to include maps when printing.
Property Details
Rooms
Room
Level
Flooring
Size
Living Room
Main
Wood Laminate
23X16
Dining Room
Main
Wood Laminate
22X12
Kitchen
Main
Tile
13X11
Family Room
N/A
Laundry
Main
Tile
11X6
Master Bedroom
Main
Carpet
19X14
Bedroom 2
Main
Wood Laminate
11X10
Bedroom 3
Main
Wood Laminate
11X10
Bedroom 4
Main
Wood Laminate
11X9
Utilities
Heating Natural Gas, Forced Air
Cooling Central Air
Water Lake Michigan
Sewer Public Sewer
Additional Information
Interior Features
1st Floor Bedroom, 1st Floor Full Bath
Appliances
Double Oven, Washer, Dryer, Electric Cooktop, Oven
Parking
3 Garage Spaces, Concrete, Yes, Garage Owned, Detached, Garage, Parking included in price
Schools
Glenbard West High School (87), Glenside Middle School (16), Glen Hill Primary School (16)
Payment Calculator
Listing History
05-09-2026
Listed at $375,000
05-13-2026
Status changed to Cancelled
Last Modified 5/13/26 1:07 PM
Nearby Transportation
Hwy 355 South
2.1 mi
Hwy 355 North
2.3 mi
I 290 West
3.9 mi
Broker Reciprocity
Listing provided by Keller Williams Thrive
All information provided is deemed reliable but is not guaranteed and should be independently verified.
The data relating to real estate for sale on this web site comes in part from the Broker Reciprocity Program of the Midwest Real Estate Data LLC. Real estate listings held by brokerage firms other than Urban Real Estate are marked with the Broker Reciprocity logo and detailed information about them includes the name of the listing brokers.