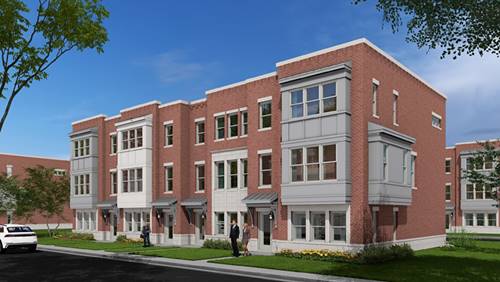
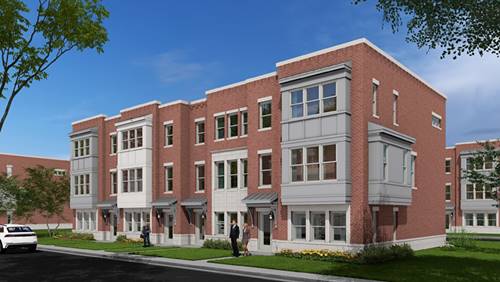
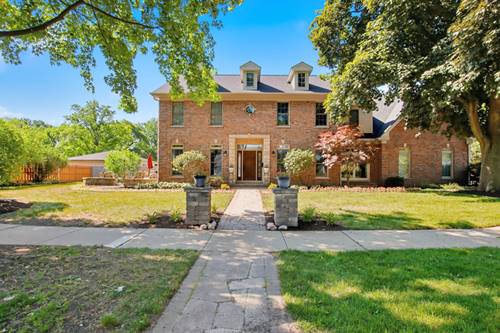
Welcome to 1279 Gateway, an exceptional four-bedroom, 2.1-bath townhome in Northbrook's highly desirable Gateway community. Better than new construction, this beautifully appointed residence showcases extensive high-end upgrades and designer finishes that look straight out of a magazine. The open-concept floor plan is filled with natural light and features soaring ceilings, custom wallpaper, and thoughtfully curated finishes throughout. At the heart of the home is a stunning chef's kitchen complete with a large center island, 42-inch cabinetry with an added pantry wall for exceptional storage, quartz countertops, and Bosch stainless steel appliances-perfect for both everyday living and entertaining. The sought-after first-floor primary suite offers a spacious walk-in closet and a luxurious spa-inspired bath. Upstairs, you'll find a versatile family room that opens to a private balcony, along with three generously sized bedrooms and a full bath, providing plenty of space for family, guests, or a home office. Additional highlights include a charming private patio, an attached two-car garage equipped with an EV charger, and a full basement offering endless possibilities for storage or future finished living space. Ideally located just steps from downtown Northbrook's parks, restaurants, shopping, and the Metra station, this home also falls within the award-winning District 28 schools and Glenbrook North High School. Luxury, style, and an unbeatable location-welcome home!
Property Map
Please use the print button to include maps when printing.
For more information about 1279 Gateway, Northbrook, IL 60062 contact Corcoran Urban Real Estate.
Broker Reciprocity
Listing provided by Compass
All information provided is deemed reliable but is not guaranteed and should be independently verified.
The data relating to real estate for sale on this web site comes in part from the Broker Reciprocity Program
of the Midwest Real Estate Data LLC. Real estate listings held by brokerage firms other than Urban Real Estate are
marked with the Broker Reciprocity logo and detailed information about them includes the name of the listing brokers.
Some IDX listings have been excluded from this website.