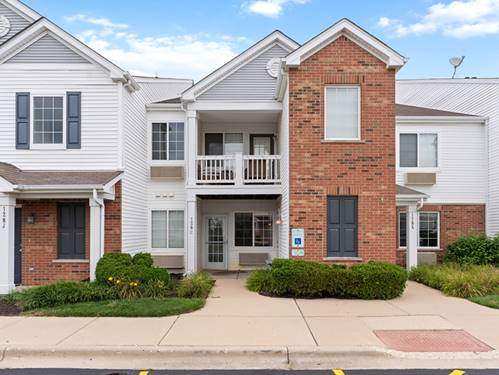
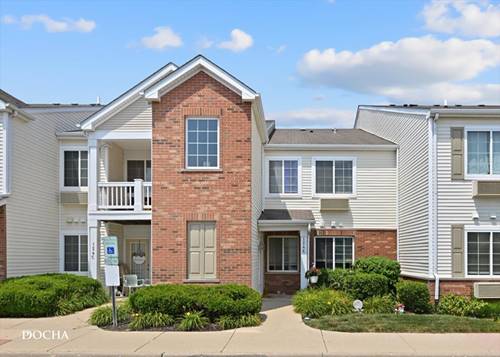
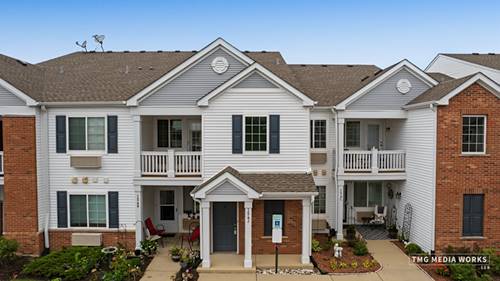
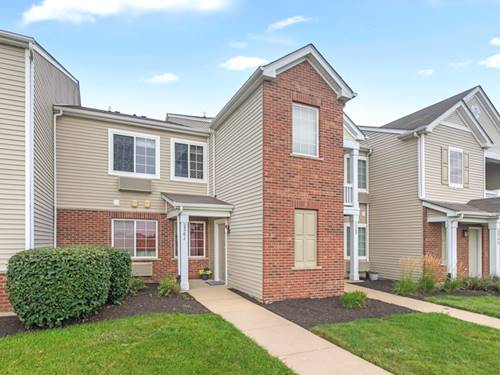
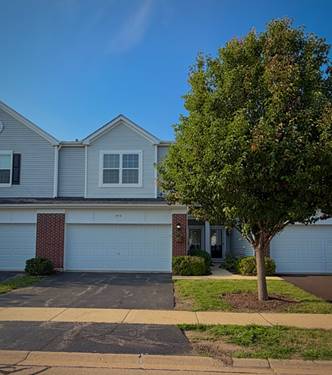
Enjoy EASY RANCH STYLE LIVING in this MOVE IN READY, FIRST FLOOR 2 BEDROOM, 1 BATH condo with 1 CAR GARAGE in desirable BRISTOL BAY SUBDIVISION! This OPEN FLOOR PLAN features your own PRIVATE ENTRANCE, NO INTERIOR STAIRS and a SOUTH FACING interior location that fills the home with BEAUTIFUL NATURAL LIGHT. Recent updates include NEW FRIDGE 2025, NEW PAINT THROUGHOUT 2026, stove, hood and garbage disposal 2023, bathroom plumbing fixtures 2023 and primary bedroom ceiling fan 2023. Enjoy a SPACIOUS living and dining area with newer LAMINATE FLOORING, IN UNIT LAUNDRY, a spacious PRIMARY BEDROOM with WALK IN CLOSET, and a kitchen with ABUNDANT counter and cabinet space and convenient BREAKFAST BAR. Relax on your PRIVATE COVERED PORCH with additional STORAGE. Includes a PRIVATE ONE CAR DETACHED GARAGE plus an additional ASSIGNED PARKING SPACE. ALL APPLIANCES STAY! Bristol Bay is a sought after CLUBHOUSE COMMUNITY featuring 2 POOLS, FITNESS CENTER, PARTY ROOM, CONFERENCE ROOM, PLAYGROUND, TRAILS, REGIONAL PARK and SOCCER FIELDS. HOA dues cover WATER, SEWER, REFUSE, EXTERIOR MAINTENANCE, LAWN CARE and SNOW REMOVAL...meaning the ONLY UTILITY YOU PAY IS ELECTRIC! Conveniently located near shopping, dining, Route 47 and I 88. WHY RENT WHEN YOU CAN BUY? HURRY BEFORE IT'S GONE!
Property Video
Property Map
Please use the print button to include maps when printing.
Water, Parking, Insurance, Clubhouse, Exercise Facilities, Pool, Exterior Maintenance, Lawn Care, Scavenger, Snow Removal
Common Amenities
Exercise Room, Park, Party Room, Pool, Ceiling Fan, Clubhouse, In Ground Pool, Private Laundry Hkup, School Bus, Trail(s)
Interior Features
1st Floor Bedroom, Storage, Walk-In Closet(s), Open Floorplan, Dining Combo, Health Facilities
Pets Allowed
Cats OK, Dogs OK, Number Limit, Size Limit
Parking
2 Parking Spaces (1 Garage Spaces), Asphalt, Garage Door Opener, Yes, Detached, Assigned, Garage, Parking included in price
Schools
Yorkville High School (115), Yorkville Middle School (115), Bristol Bay Elementary School (115)
Payment Calculator
Listing History
08-08-2026
Listed at $185,500
Last Modified 8/12/26 10:20 AM
Nearby Transportation
Hwy 56 East
3.7 mi
Hwy 30 East
3.7 mi
Hwy 30 West
3.8 mi
Hwy 56 West
3.9 mi
Broker Reciprocity
Listing provided by Kettley & Co. Inc. - Yorkville
All information provided is deemed reliable but is not guaranteed and should be independently verified.
The data relating to real estate for sale on this web site comes in part from the Broker Reciprocity Program
of the Midwest Real Estate Data LLC. Real estate listings held by brokerage firms other than Urban Real Estate are
marked with the Broker Reciprocity logo and detailed information about them includes the name of the listing brokers.
Some IDX listings have been excluded from this website.