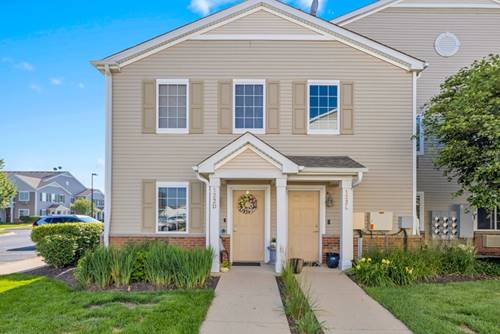
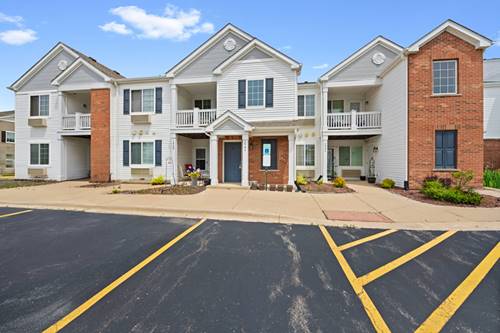
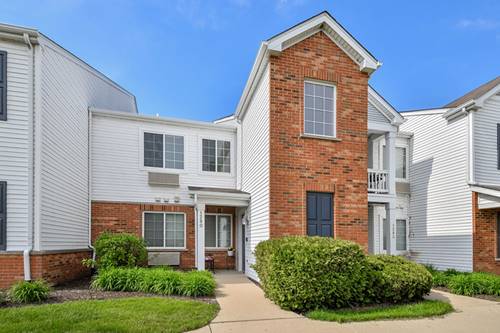
Charming and move-in ready, this adorable home welcomes you with soaring vaulted ceilings and an abundance of windows that fill the space with natural light and create an airy, open feel throughout. The inviting living and dining areas flow seamlessly together, making entertaining effortless, while the living room opens to a private balcony perfect for relaxing and enjoying the outdoors. The kitchen features a convenient breakfast bar that creates the ideal gathering space for casual dining and conversation. Spacious bedrooms offer comfort and functionality, including a generous primary suite complete with an oversized closet. A wonderful opportunity to enjoy stylish, low-maintenance living in a warm and welcoming setting! One car garage included
Property Map
Please use the print button to include maps when printing.
Property Details
Rooms
Room
Level
Flooring
Size
Living Room
Second
Carpet
16X12
Dining Room
Second
Carpet
11X10
Kitchen
Second
Vinyl
10X10
Family Room
N/A
Laundry
N/A
Master Bedroom
Second
Carpet
14X11
Bedroom 2
Second
Carpet
10X9
Bedroom 3
N/A
Bedroom 4
N/A
Walk In Closet
Second
Carpet
10X7
Utilities
Heating Electric
Cooling Zoned
Water Public
Sewer Public Sewer
Additional Information
Assessment Includes
Water, Insurance, Clubhouse, Exercise Facilities, Pool, Exterior Maintenance, Lawn Care, Scavenger, Snow Removal
Common Amenities
Exercise Room, On Site Manager/Engineer, Park, Pool, Clubhouse
2 Parking Spaces (1 Garage Spaces), Yes, Garage Owned, Detached, Assigned, Owned, Garage, Parking included in price
Schools
Yorkville High School (115), Yorkville Middle School (115), Bristol Bay Elementary School (115)
Payment Calculator
Listing History
05-13-2026
Listed at $199,000
05-23-2026
Status changed to Under Contract
06-23-2026
Status changed to Closed
06-22-2026
Sold at $197,000
Last Modified 6/23/26 5:30 PM
Nearby Transportation
Hwy 56 East
3.7 mi
Hwy 30 East
3.7 mi
Hwy 30 West
3.8 mi
Hwy 56 West
3.9 mi
Broker Reciprocity
Listing provided by Baird & Warner
All information provided is deemed reliable but is not guaranteed and should be independently verified.
The data relating to real estate for sale on this web site comes in part from the Broker Reciprocity Program
of the Midwest Real Estate Data LLC. Real estate listings held by brokerage firms other than Urban Real Estate are
marked with the Broker Reciprocity logo and detailed information about them includes the name of the listing brokers.
Some IDX listings have been excluded from this website.