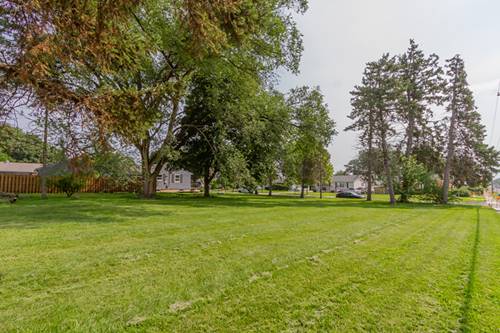
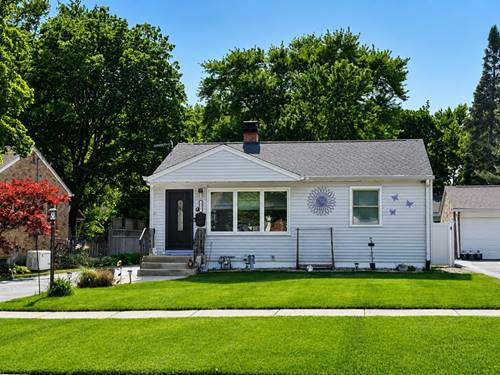
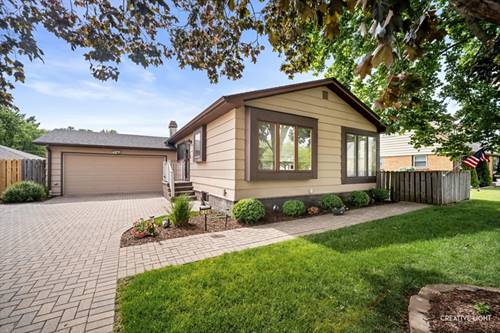
***Multiple offers- Highest & Best due by 7pm on Friday May 22nd*******Welcome to this beautifully maintained and thoughtfully updated ranch home in an incredible walk-to-downtown Bartlett location! Just minutes from the Metra station, restaurants, parks, and downtown shops, this home combines timeless charm with modern updates and flexible living space throughout. Inside, you'll find warm hardwood flooring, crown molding, updated lighting, and inviting living spaces filled with natural light. The beautifully remodeled kitchen offers tall custom cabinetry with abundant storage, stainless steel appliances, under-cabinet lighting, motion-sensor faucet, and a clean, timeless design perfect for everyday living and entertaining alike. The kitchen also features a charming built-in window seat - the perfect spot for morning coffee, casual dining, or extra seating. The finished basement nearly doubles your living space and features a spacious family room with fireplace, SECOND kitchen area with additional oven and refrigerator, full bath, and endless possibilities for entertaining, recreation, guest space, related living, or extended stay arrangements. The versatile third bedroom can also function perfectly as a home office, guest room, or hobby space. Additional features include ceiling fans throughout the home as well as an attic fan for added comfort and efficiency. Step outside to large, beautifully maintained fenced backyard complete with storage shed, mature landscaping, and plenty of green space to enjoy all summer long. Extensive updates include NEW roof (2025), gutters with leaf protection, roof fan, sewer liner, sump and ejector pumps, newer kitchen appliances, washer/dryer, updated bathroom fixtures, and more. A rare combination of location, updates, character, and space - all in the heart of Bartlett. (Some photos virtually staged)