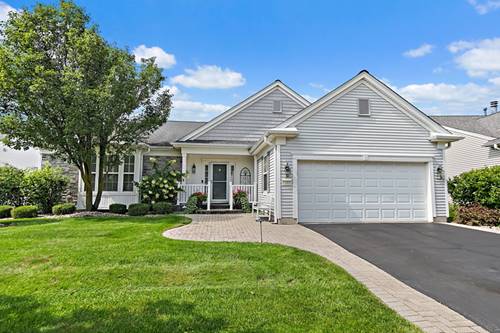
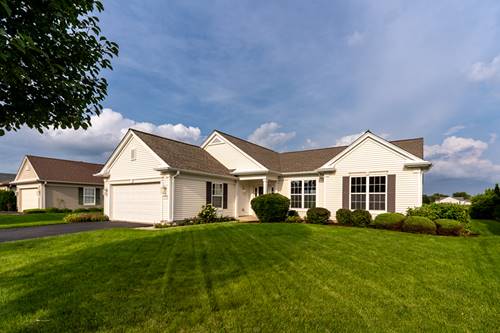
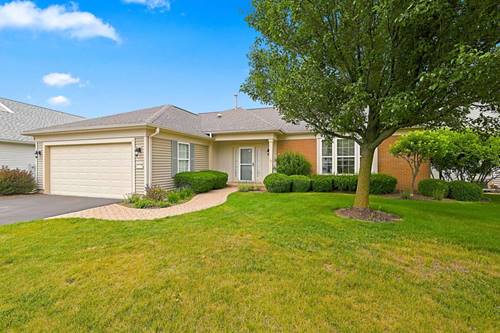
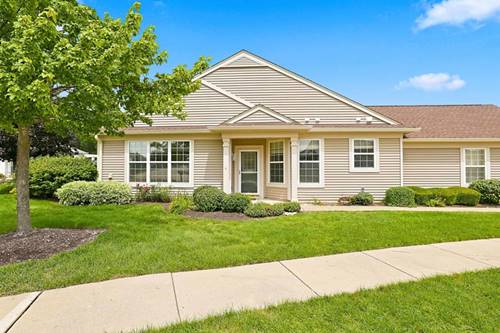
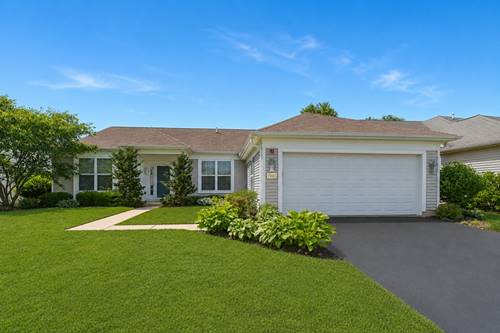
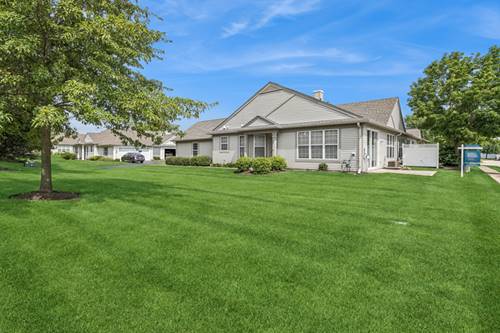
Prepare to love where you live! This meticulously maintained Buckingham model offers nearly 5,600 square feet of total living space, including a full, partially finished basement, and is perfectly positioned on a premium lot. A welcoming tiled foyer with classic wainscoting opens to a bright, spacious living room and formal dining room with plenty of space for holiday dinners and entertaining. The kitchen features glazed maple cabinetry, Corian countertops, a center island and peninsula breakfast bar, with an open layout connecting the breakfast area and family room. One of the highlights of the home is the sunroom, where walls of windows showcase beautiful views of the backyard and bring the outdoors into the main living spaces. The spacious primary suite features abundant natural light, a large walk-in closet and private bath with dual sinks, soaking tub and separate shower with grab bars already installed. The second bedroom features an ensuite bathroom, while the third bedroom has access to a full hall bathroom on the main level. A convenient laundry/mudroom off the garage includes a utility sink, countertop workspace, cabinetry and additional closet storage. But wait, there's more! The finished basement provides an incredible amount of additional space for entertaining, game nights and everyday living, complete with a wet bar featuring extensive cabinetry, long countertop and included wine/beverage refrigerator. A gas fireplace with tile surround and hearth anchors the recreation area, while a Murphy bed, half bath and large unfinished storage area add even more functionality. Outside, enjoy the premium green space from the patio beneath the motorized pergola that can adjust your shade, surrounded by mature landscaping and colorful gardens. Conveniently located approximately one mile north of I-90 on Route 47, this exceptionally spacious home combines an open floor plan, incredible entertaining space, abundant storage and a beautifully maintained setting inside and out.