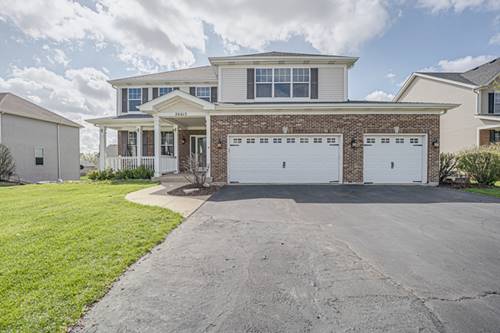
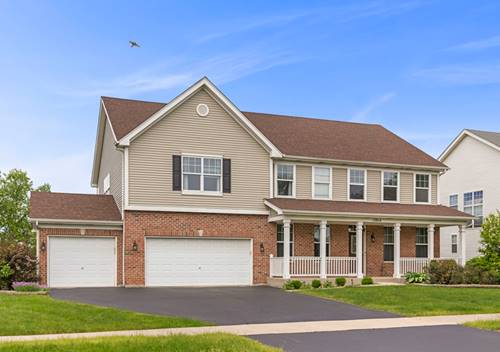
Imagine owning a spacious four-bedroom home in Grande Park- and POTENTIALLY SAVING MORE THAN $800 PER MONTH during your first year. Welcome to 12807 Timber Wood Circle, where 2,704 square feet of comfortable living space, beautiful finishes, and exceptional financial advantages come together, WITH MORTGAGE RATES STARTING IN THE 4'S. This bright, east-facing home features four bedrooms, 21/2 bathrooms, a versatile loft, and an open, inviting layout designed for everyday living and entertaining. The kitchen stands at the heart of the home with 42-inch cabinetry, granite countertops, stainless-steel appliances, and hardwood flooring. What truly separates this home from the competition is the opportunity to save from the moment you move in. An available seller-paid 2-1 mortgage buydown may save qualified buyers roughly $575 per month during the first year. The fully paid-off solar system provides another powerful advantage, with documented electricity costs of approximately $20 per month-compared with an estimated $250 per month without solar.* Together, these benefits may provide nearly $9,700 in combined mortgage and electricity savings during the first year alone. More space. More comfort. More savings. This is smarter homeownership in Grande Park. Schedule your private tour today! Mortgage savings are illustrative and based on an available seller-paid 2-1 temporary mortgage buydown compared with the same loan at its full note rate. Buyer must qualify for approved financing. Rates, terms, availability, eligibility, and actual savings may vary. The approximately $20 electricity cost is based on the seller's documented electric bill. Future electricity costs and savings are not guaranteed and will vary based on occupancy, usage, weather, utility rates, solar production, and other factors. Buyer should review all available utility records and financing terms.